916 NE C STREET NE
916 NE C STREET NE
916 NE C STREET NE
916 NE C STREET NE
916 NE C STREET NE
916 NE C STREET NE
916 NE C STREET NE
916 NE C STREET NE
916 NE C STREET NE
916 NE C STREET NE
916 NE C STREET NE
916 NE C STREET NE
916 NE C STREET NE
916 NE C STREET NE
916 NE C STREET NE
916 NE C STREET NE
916 NE C STREET NE
916 NE C STREET NE
916 NE C STREET NE
916 NE C STREET NE
916 NE C STREET NE
916 NE C STREET NE
916 NE C STREET NE
916 NE C STREET NE
916 NE C STREET NE
916 NE C STREET NE
916 NE C STREET NE
916 NE C STREET NE
916 NE C STREET NE
916 NE C STREET NE
916 NE C STREET NE
916 NE C STREET NE
916 NE C STREET NE
916 NE C STREET NE
916 NE C STREET NE
916 NE C STREET NE
916 NE C STREET NE
916 NE C STREET NE
916 NE C STREET NE
916 NE C STREET NE
916 NE C STREET NE
916 NE C STREET NE
916 NE C STREET NE
916 NE C STREET NE
916 NE C STREET NE
916 NE C STREET NE
916 NE C STREET NE
916 NE C STREET NE
916 NE C STREET NE
916 NE C STREET NE
916 NE C STREET NE
916 NE C STREET NE
916 NE C STREET NE
916 NE C STREET NE
916 NE C STREET NE
916 NE C STREET NE
SEE ALL PHOTOS
916 NE C STREET NE
916 NE C STREET NE
916 NE C STREET NE
916 NE C STREET NE
916 NE C STREET NE
916 NE C STREET NE
916 NE C STREET NE
916 NE C STREET NE
916 NE C STREET NE
916 NE C STREET NE
916 NE C STREET NE
916 NE C STREET NE
916 NE C STREET NE
916 NE C STREET NE
916 NE C STREET NE
916 NE C STREET NE
916 NE C STREET NE
916 NE C STREET NE
916 NE C STREET NE
916 NE C STREET NE
916 NE C STREET NE
916 NE C STREET NE
916 NE C STREET NE
916 NE C STREET NE
916 NE C STREET NE
916 NE C STREET NE
916 NE C STREET NE
916 NE C STREET NE
916 NE C STREET NE
916 NE C STREET NE
916 NE C STREET NE
916 NE C STREET NE
916 NE C STREET NE
916 NE C STREET NE
916 NE C STREET NE
916 NE C STREET NE
916 NE C STREET NE
916 NE C STREET NE
916 NE C STREET NE
916 NE C STREET NE
916 NE C STREET NE
916 NE C STREET NE
916 NE C STREET NE
916 NE C STREET NE
916 NE C STREET NE
916 NE C STREET NE
916 NE C STREET NE
916 NE C STREET NE
916 NE C STREET NE
916 NE C STREET NE
916 NE C STREET NE
916 NE C STREET NE
916 NE C STREET NE
916 NE C STREET NE
916 NE C STREET NE
916 NE C STREET NE
Sold

916 NE C STREET NE

916 C STREET NE, WASHINGTON, DC 20002

$1,310,000
Welcome to 916 C Street NE, Washington, DC
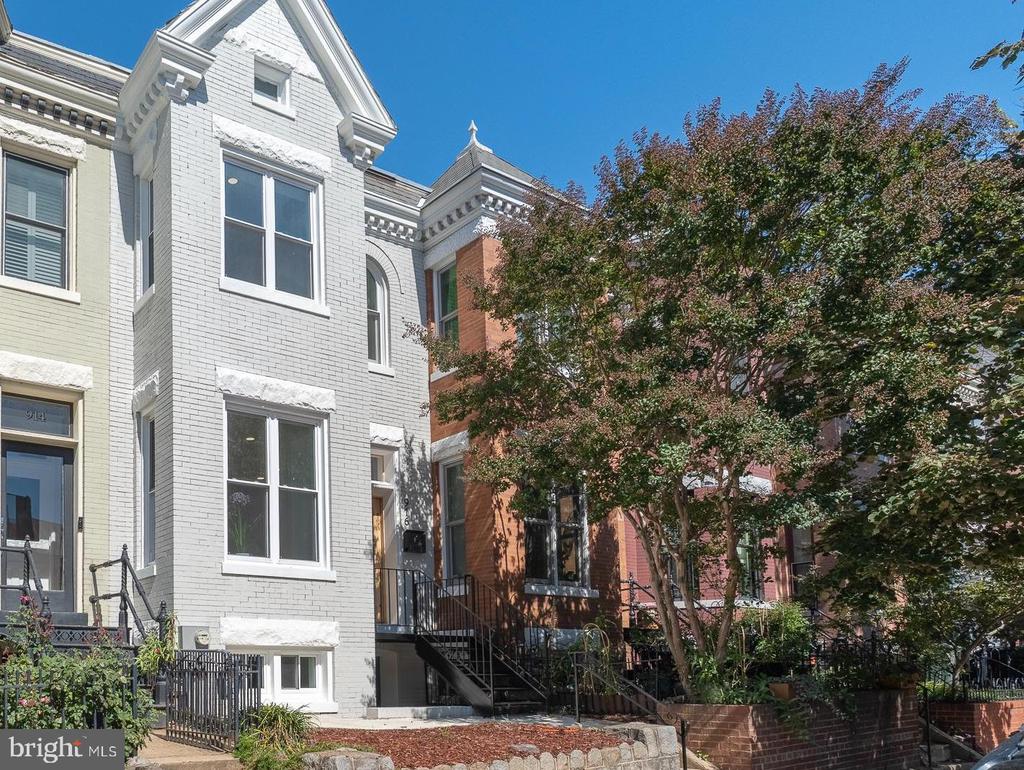
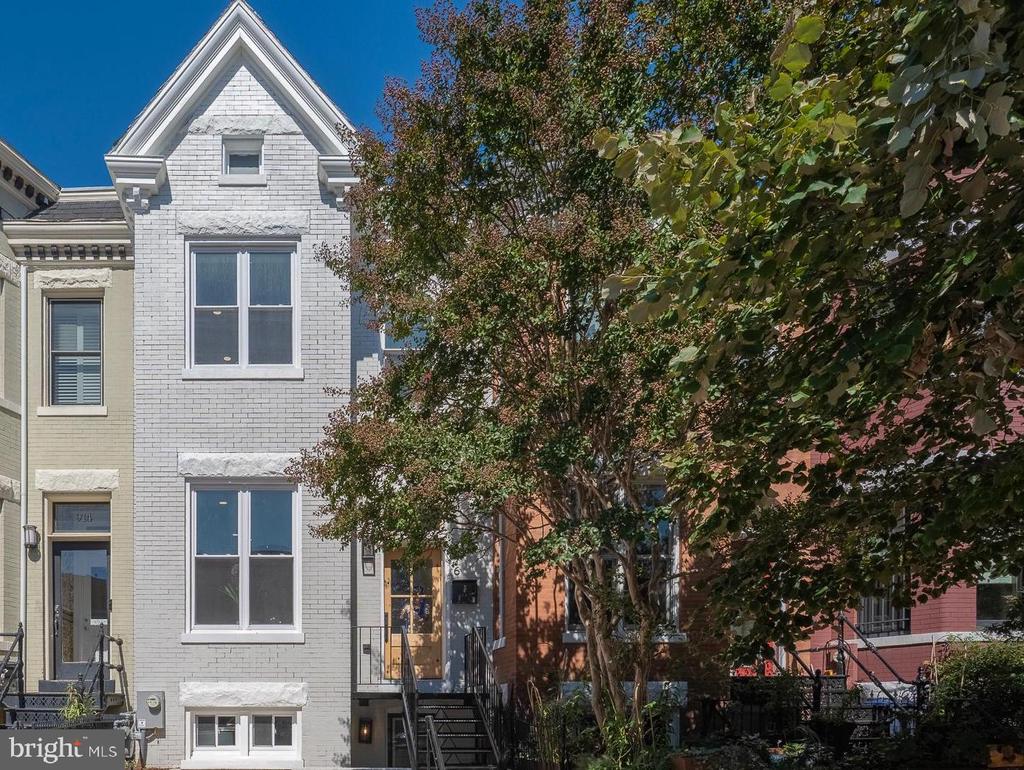
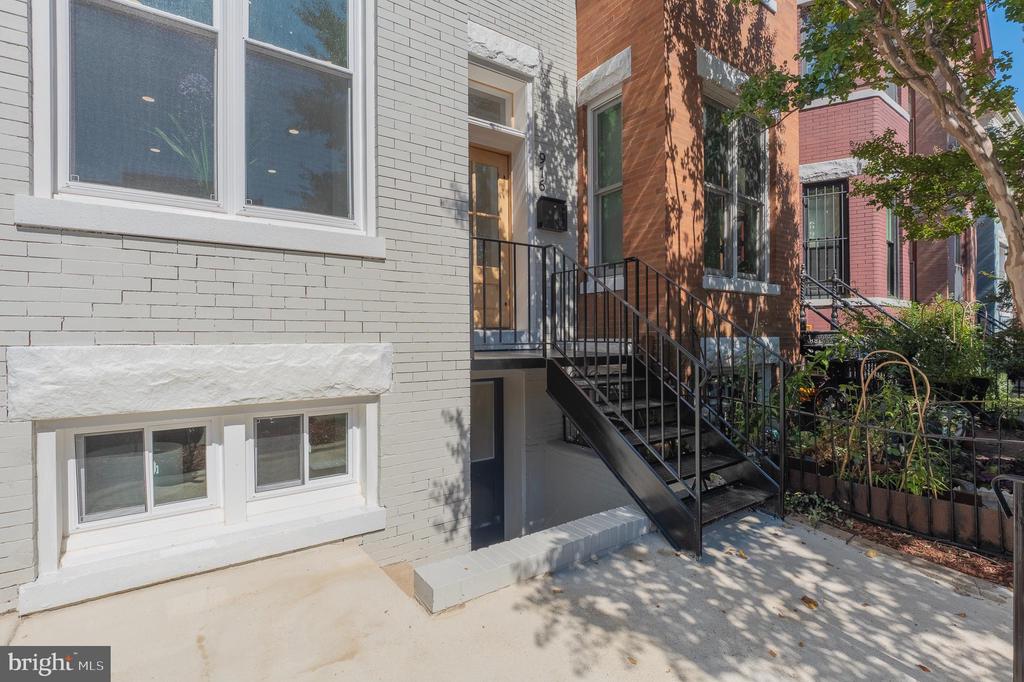
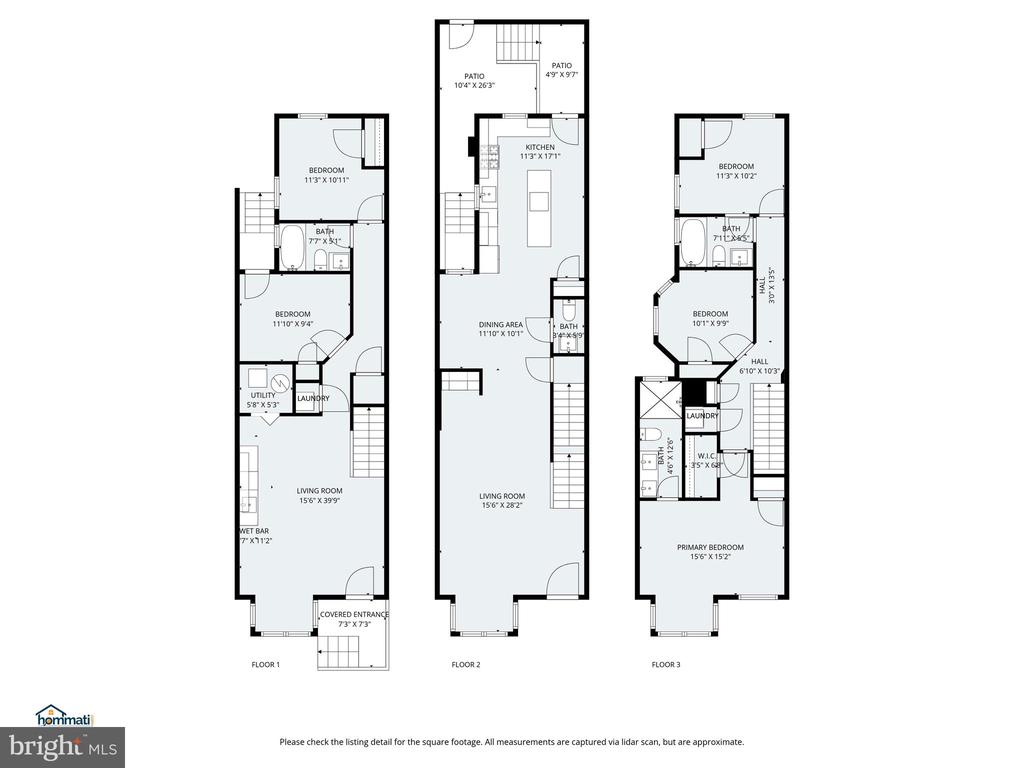
Step into a world of timeless elegance in this exquisitely renovated Victorian-style townhouse, located in the heart of DC's historic Old City #1. Meticulously updated in 2025, this 5-bedroom, 3.5-bath residence masterfully blends classic charm with modern sophistication.

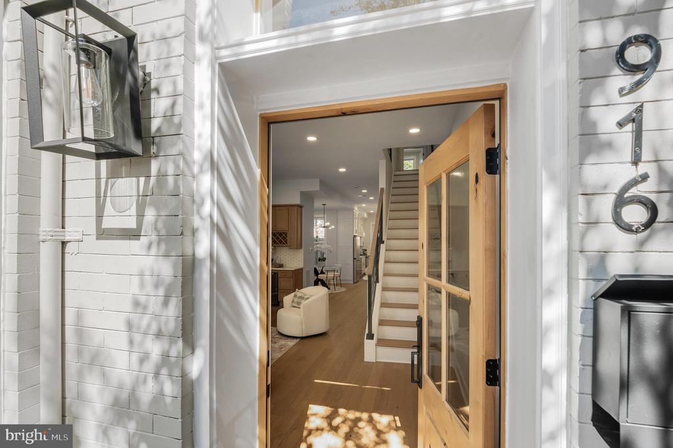
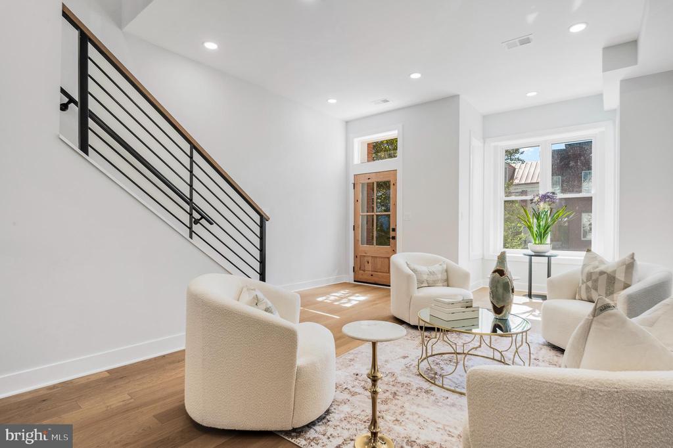
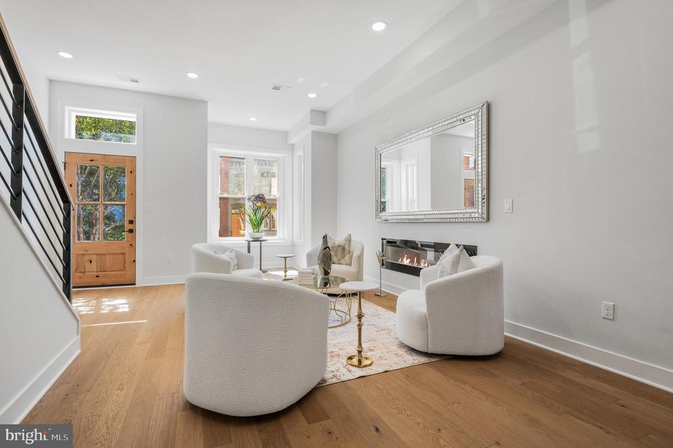
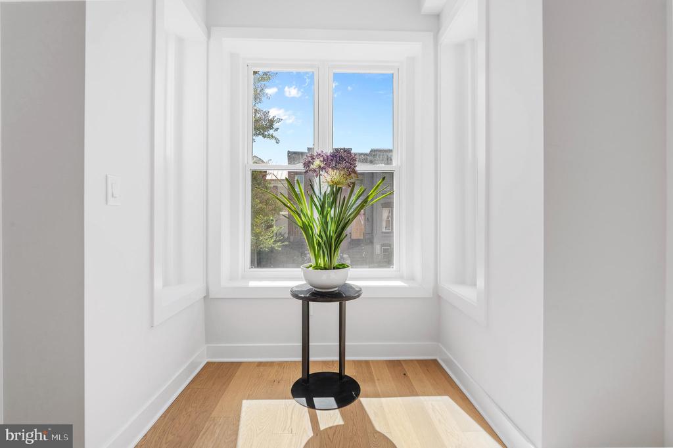
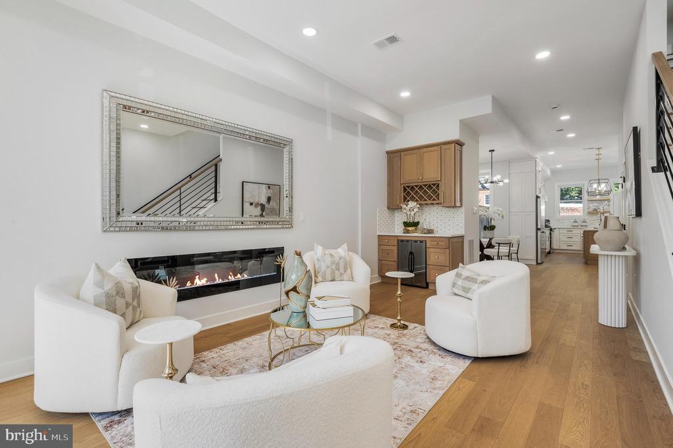
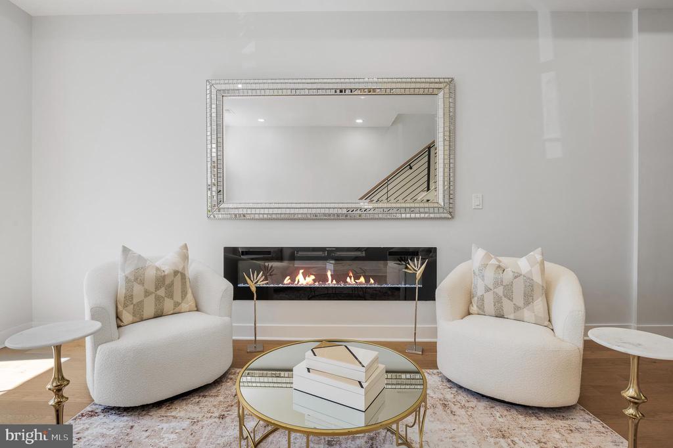
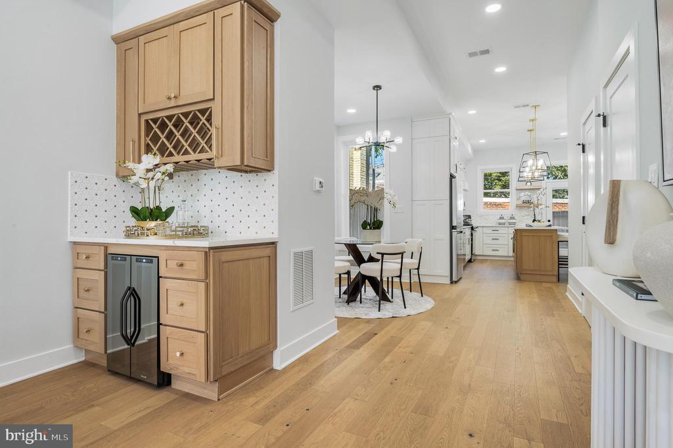
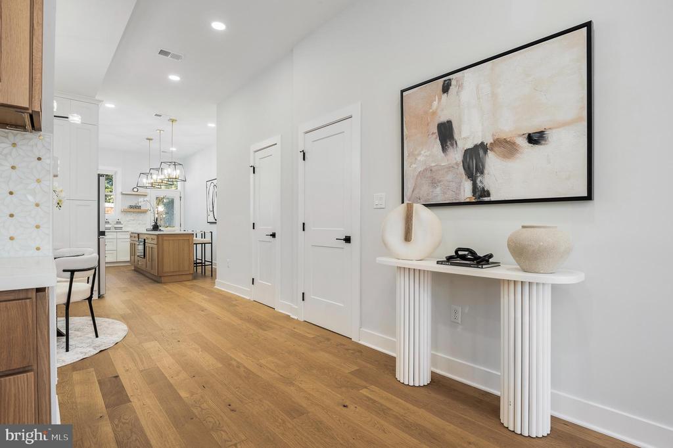
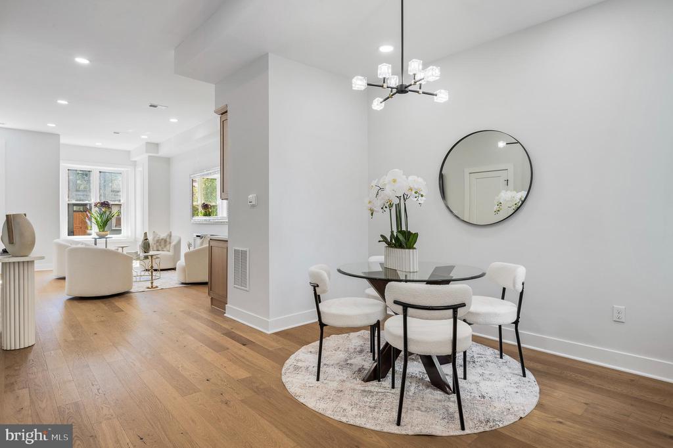
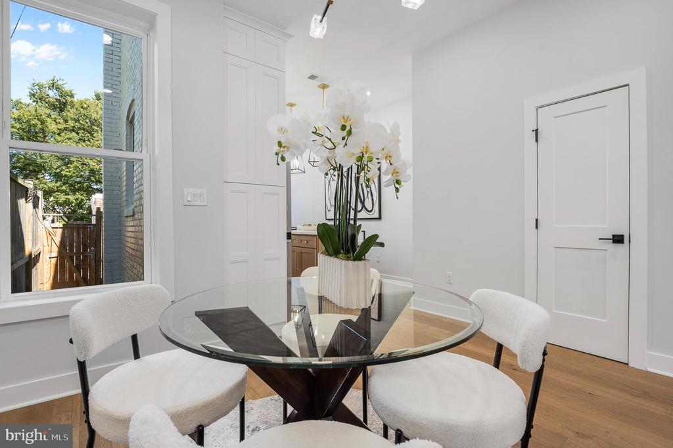
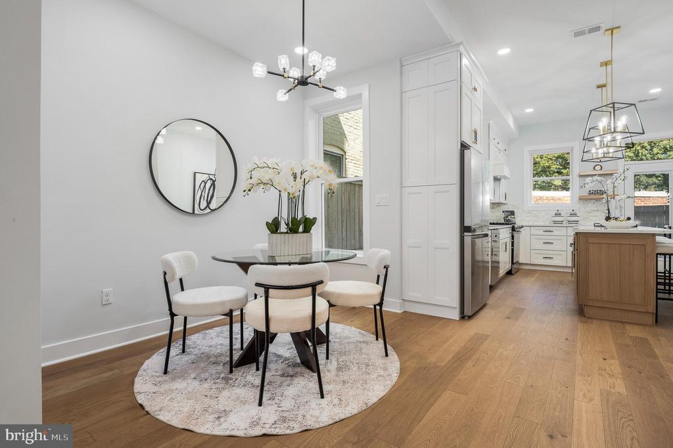
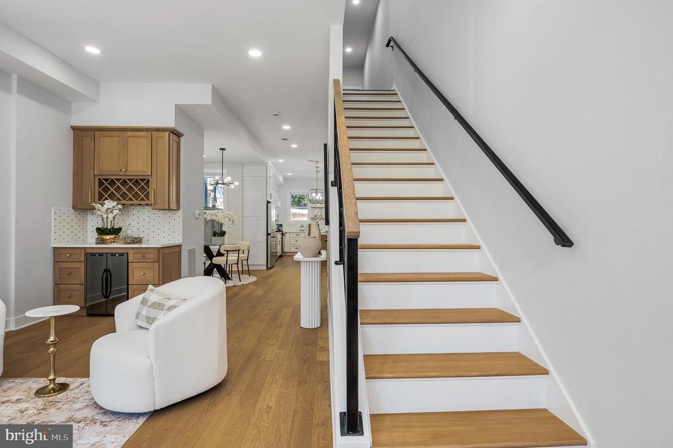
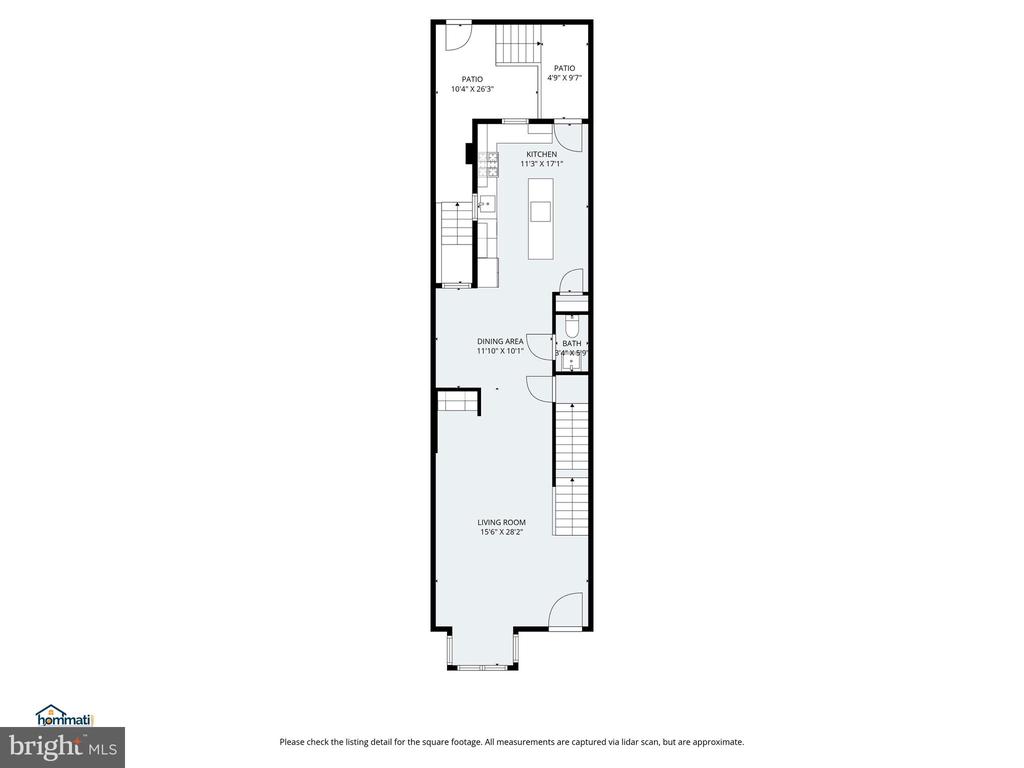
Walk into a stunning main level with soaring 10-foot ceilings that bathes the space in natural light, creating a bright, open, and airy feel. The open floor plan showcases rich hardwood flooring, custom cabinetry, and a sleek electric fireplace--perfect for both entertaining and relaxing.

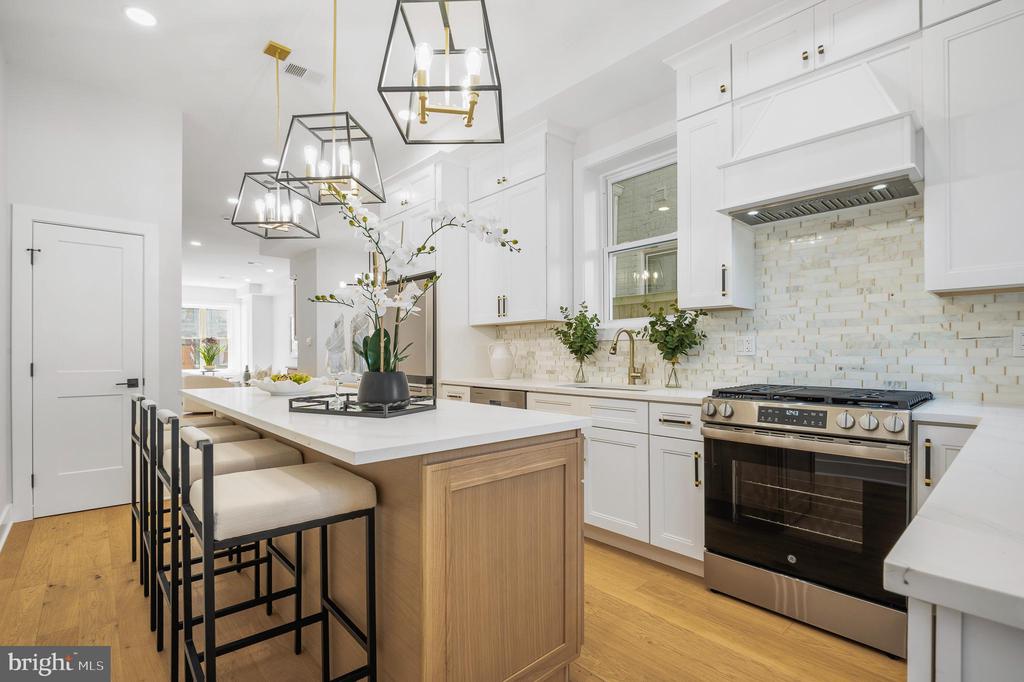
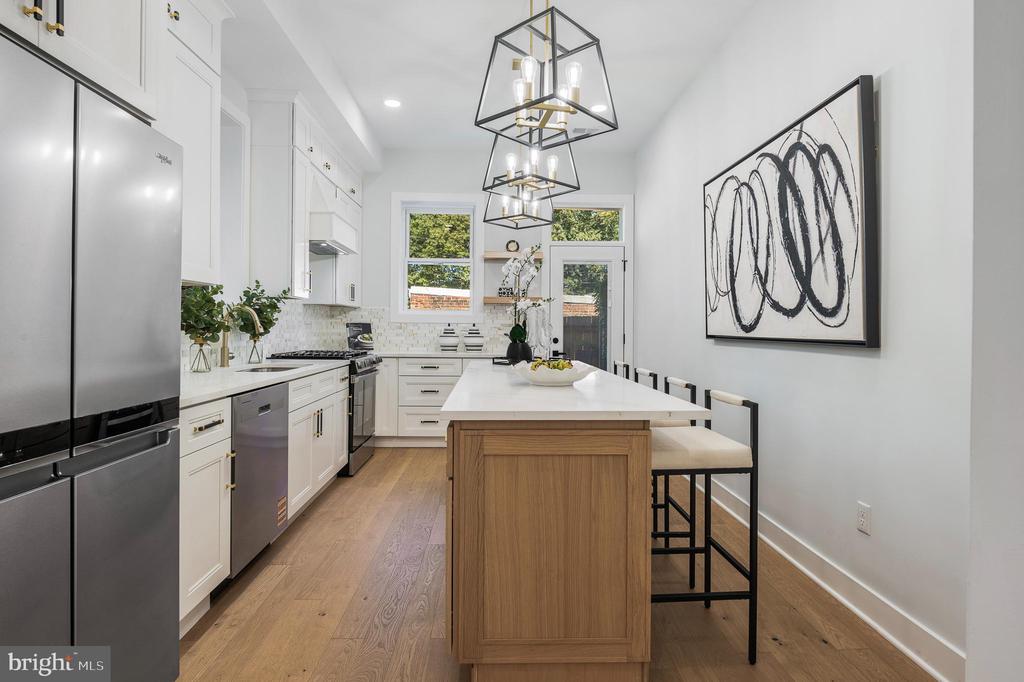
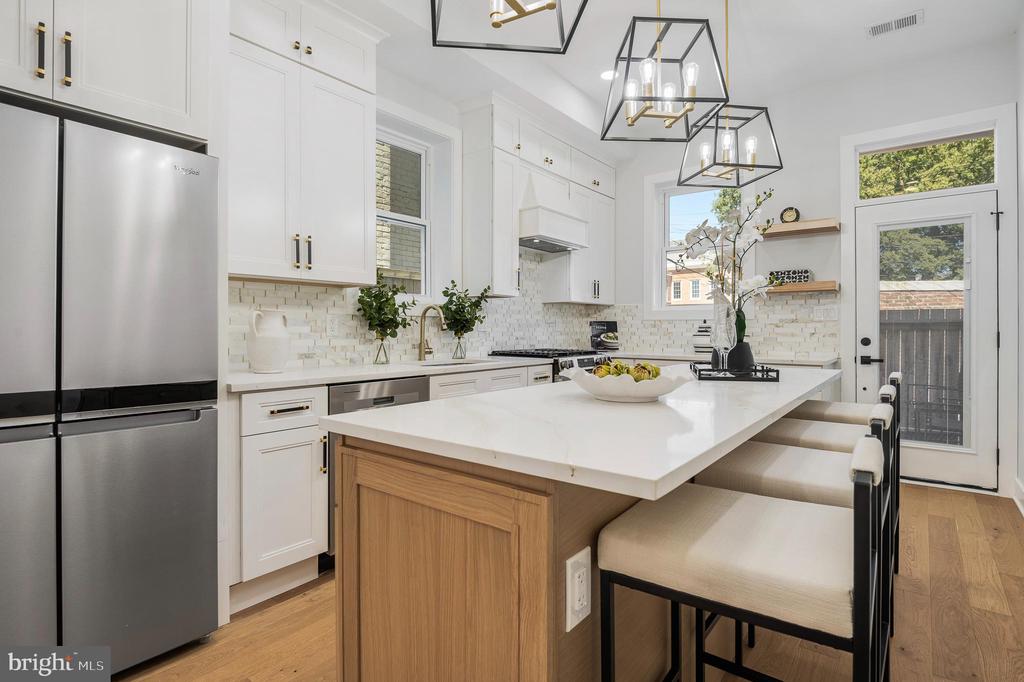
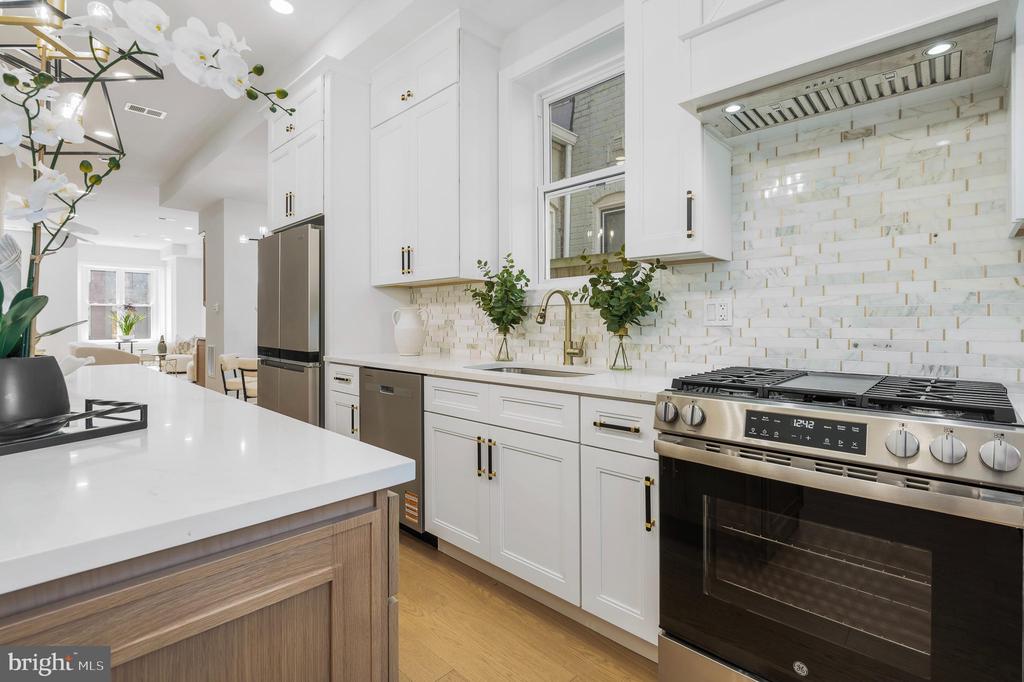
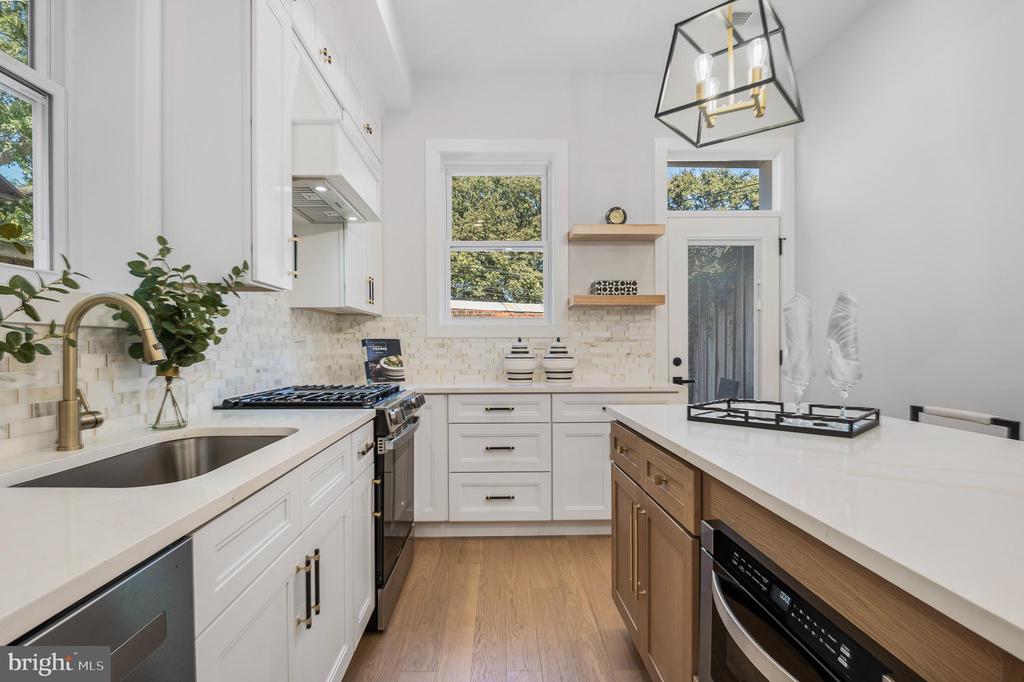
The gourmet kitchen is a chef's dream, featuring a large island, premium finishes, and stylish hardware--offering both function and flair.

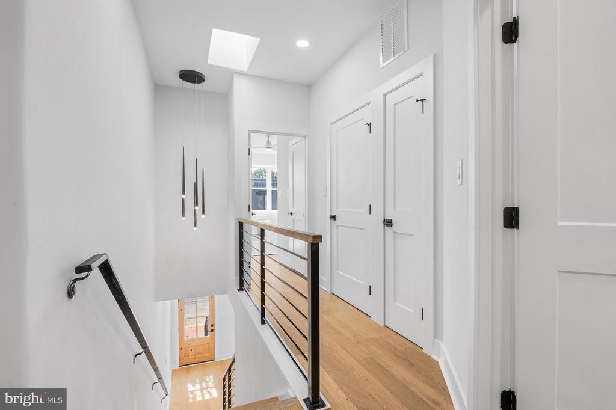
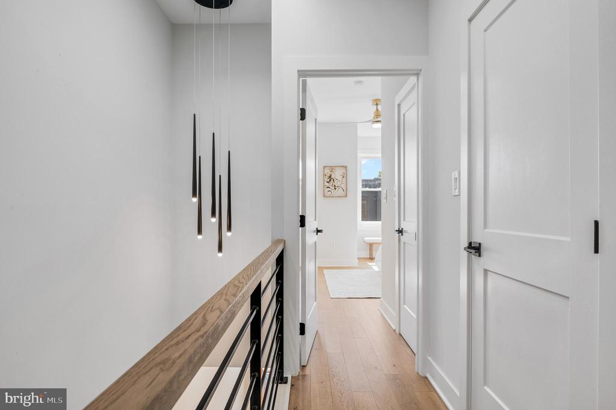
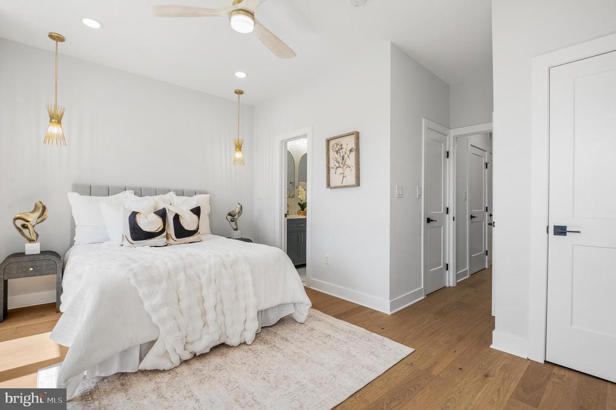
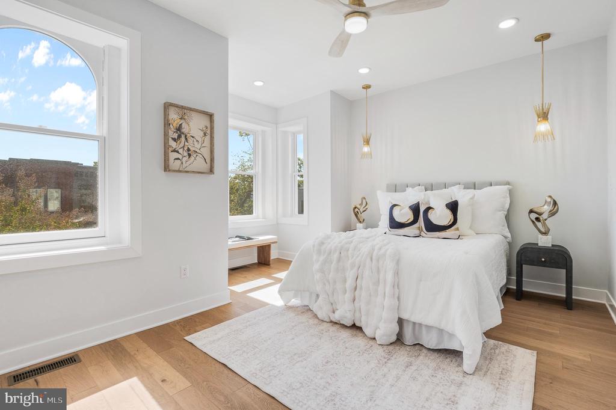
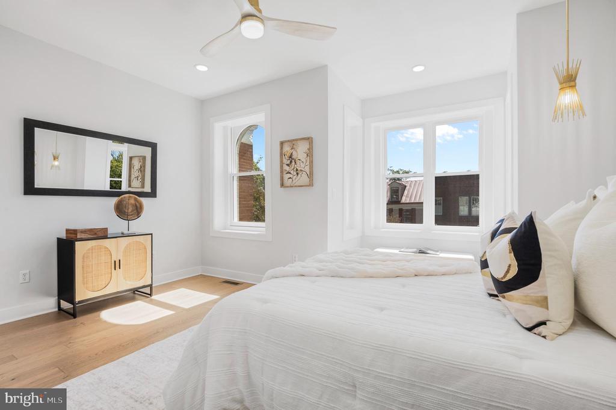
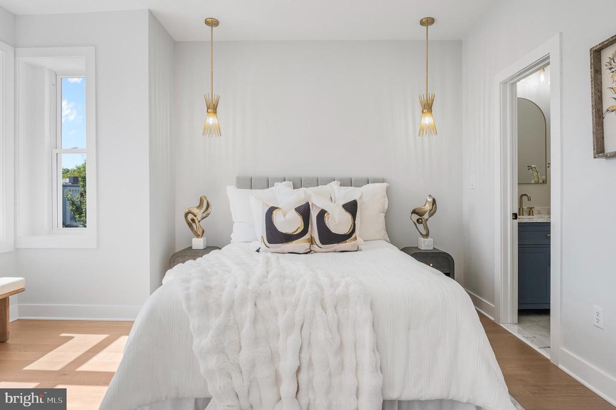
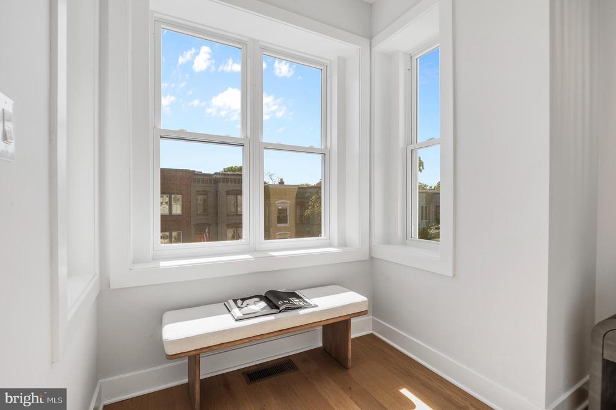
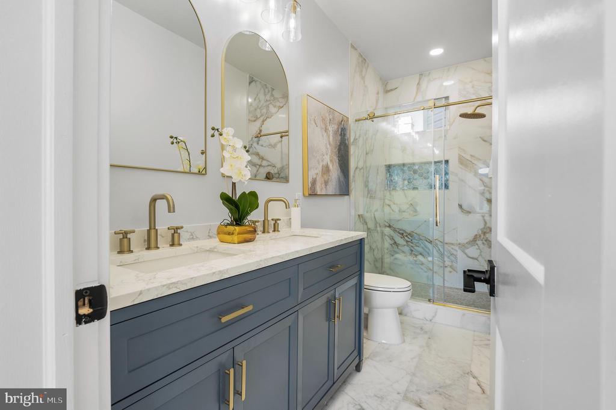
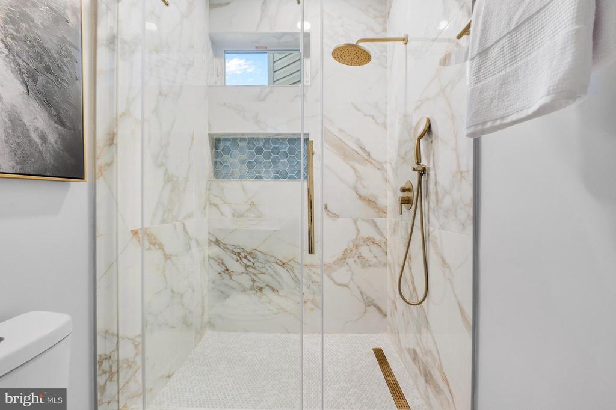
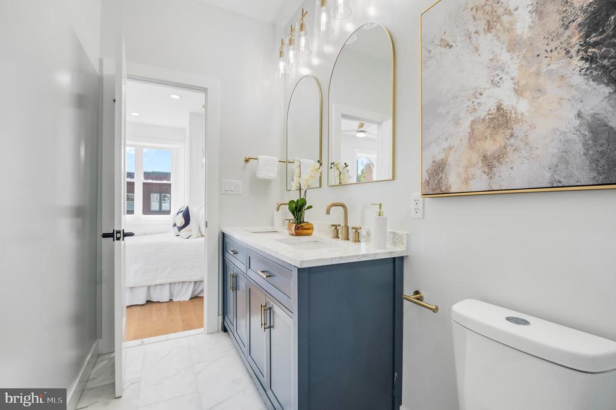
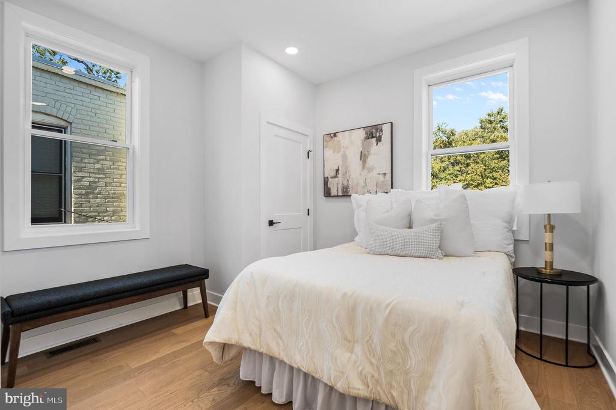
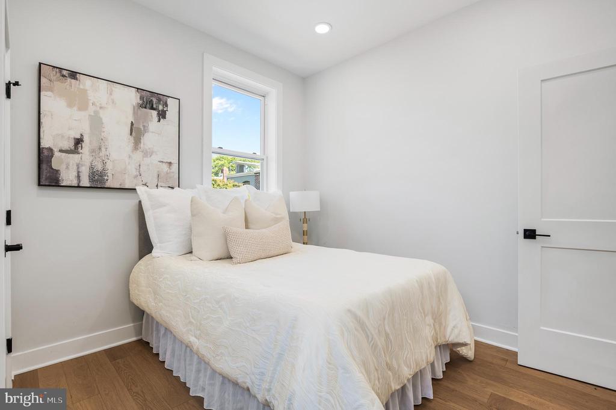
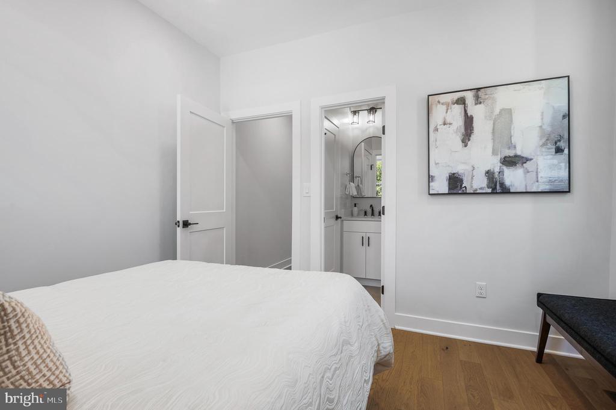
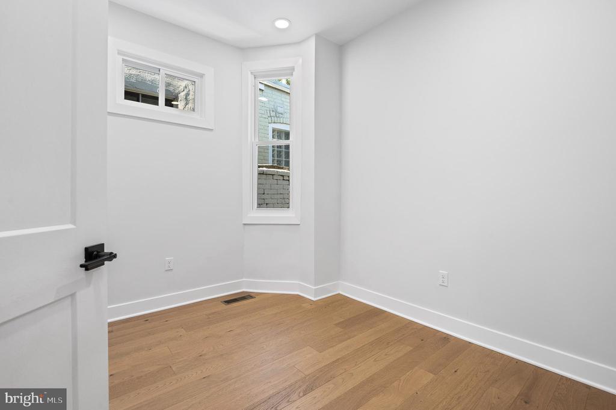
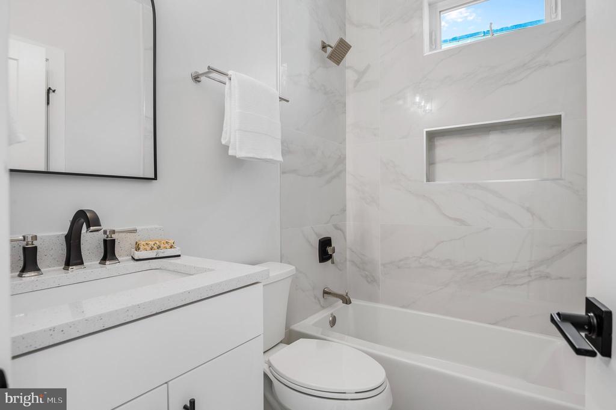
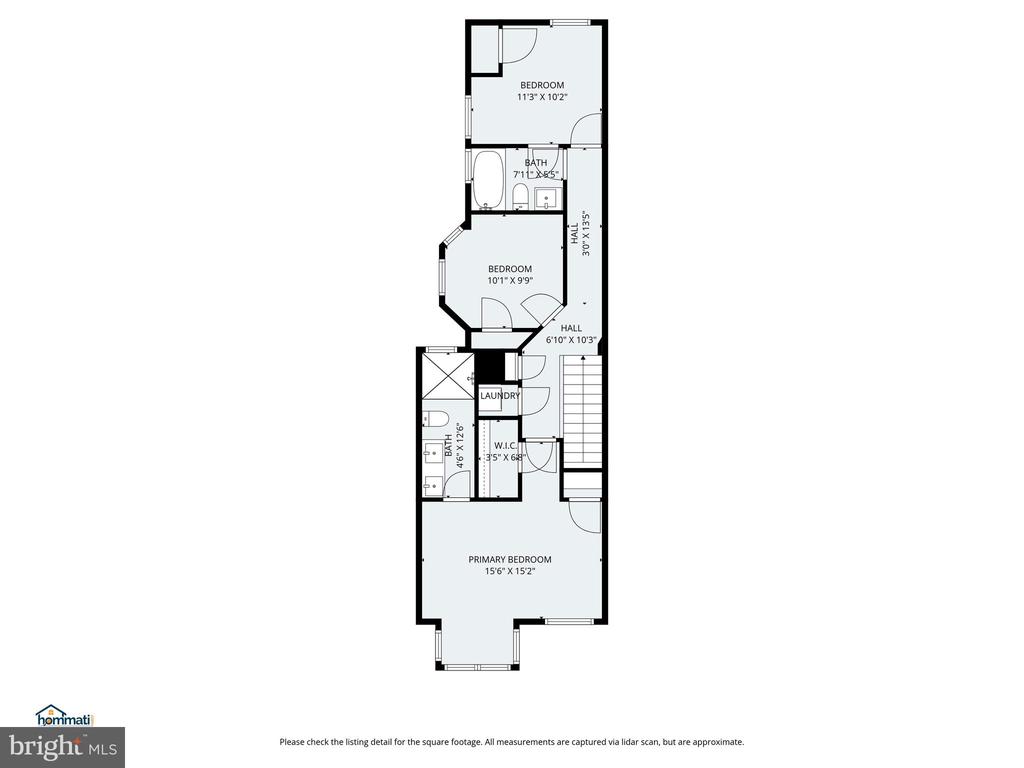
Upstairs, the primary suite provides a peaceful retreat with a luxurious en-suite bath. A skylight above the hallway fills the entire upper level with natural light, beautifully complementing the elegant chandelier and adding a sense of openness and grace. Each additional bedroom is generously sized and brightened by large windows, creating a warm and welcoming atmosphere throughout.
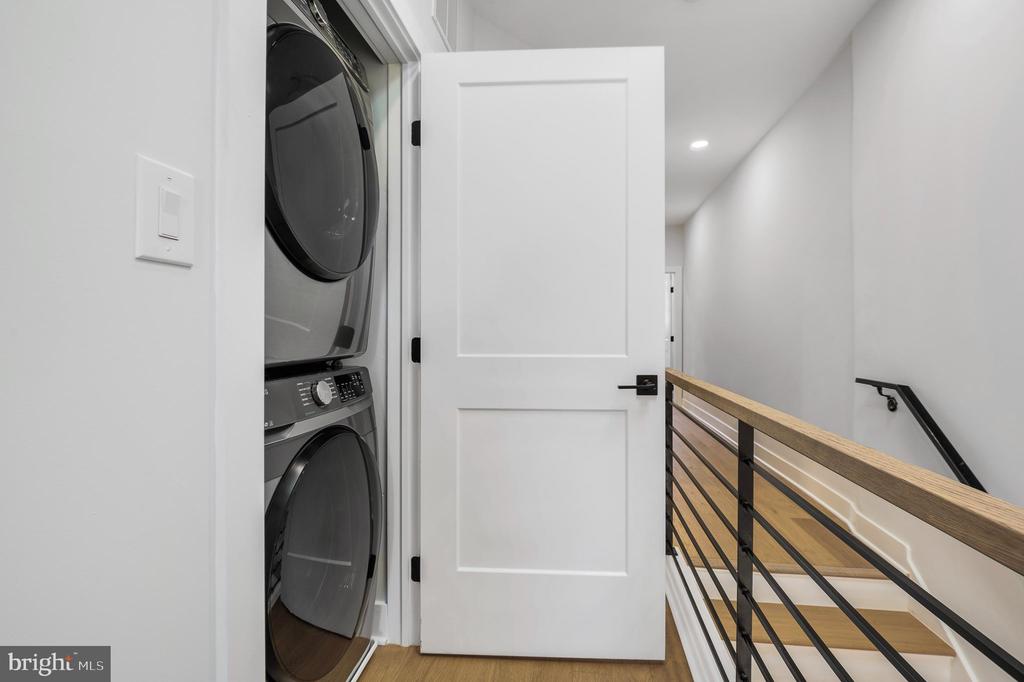
Enjoy the convenience of upper-level laundry, thoughtfully placed for everyday ease.

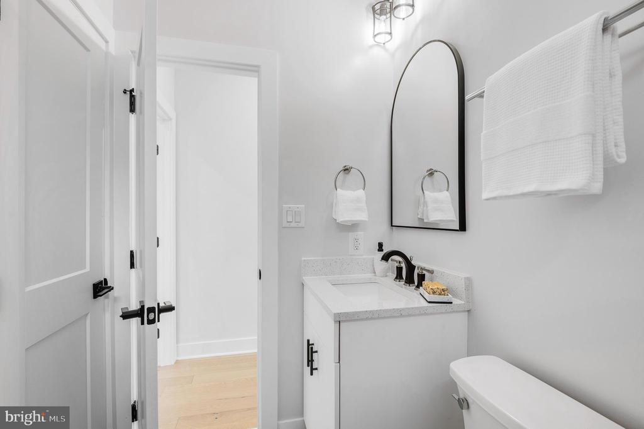
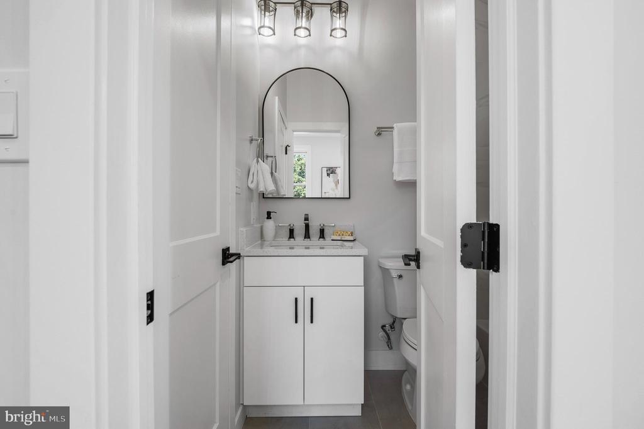
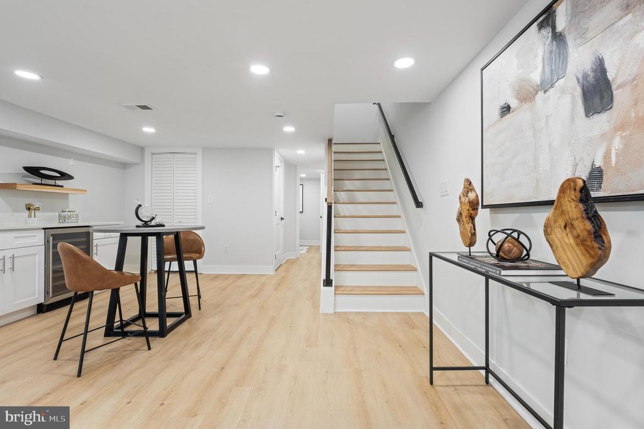
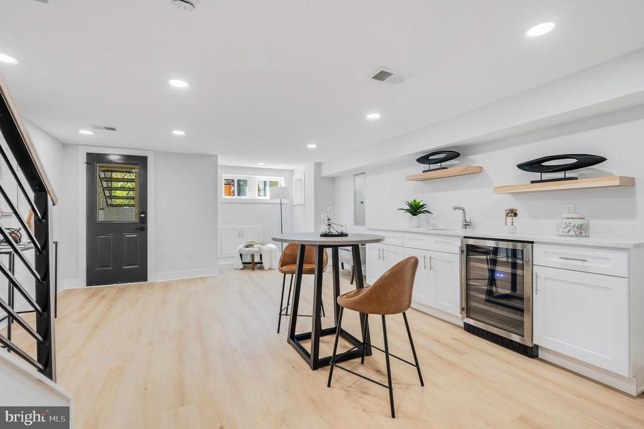
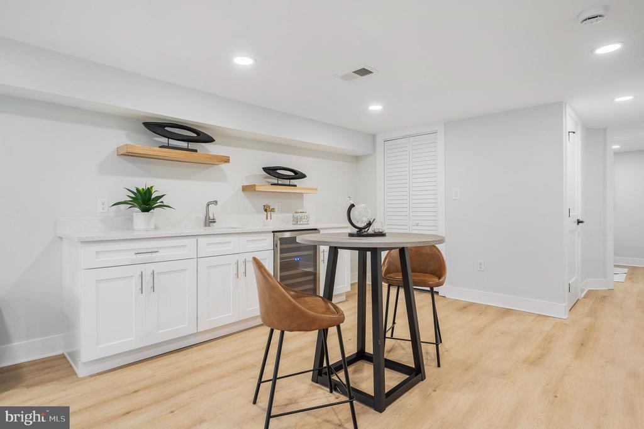
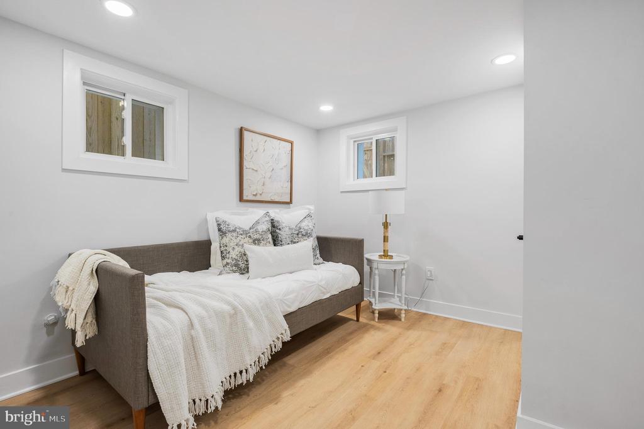
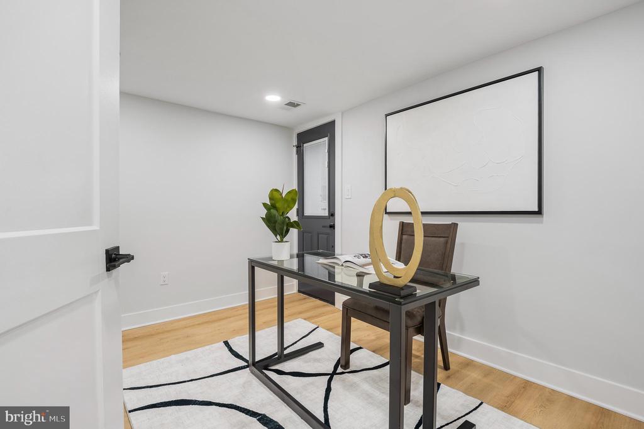
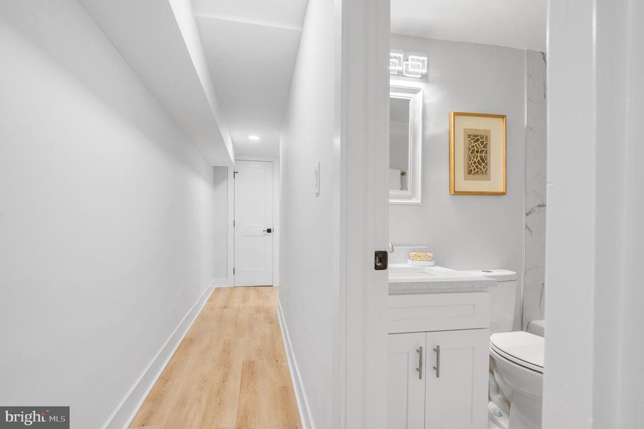
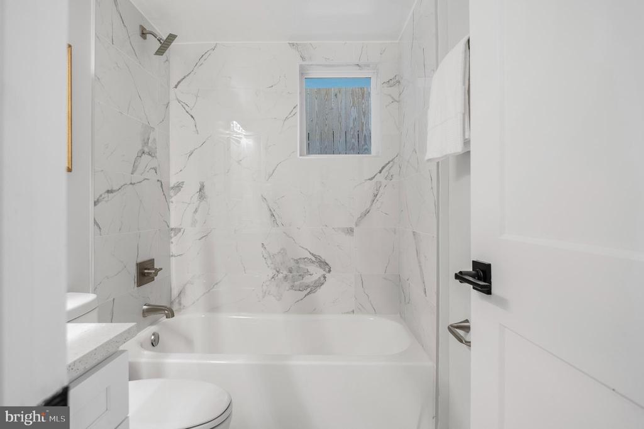
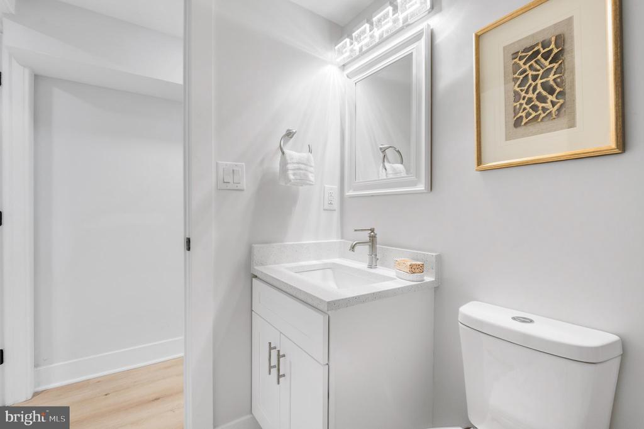
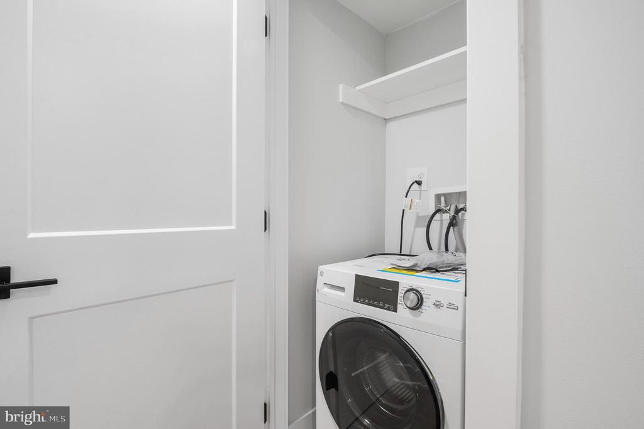
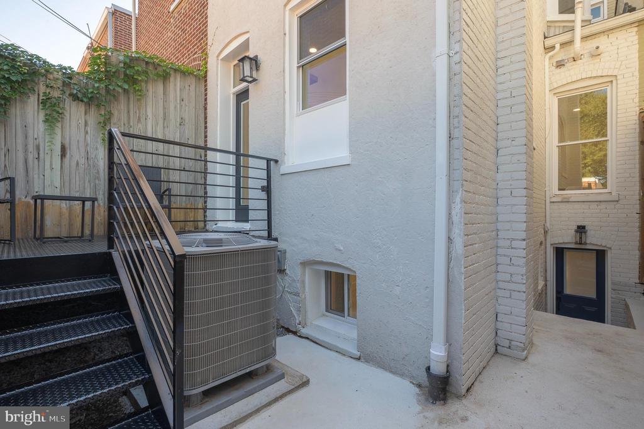
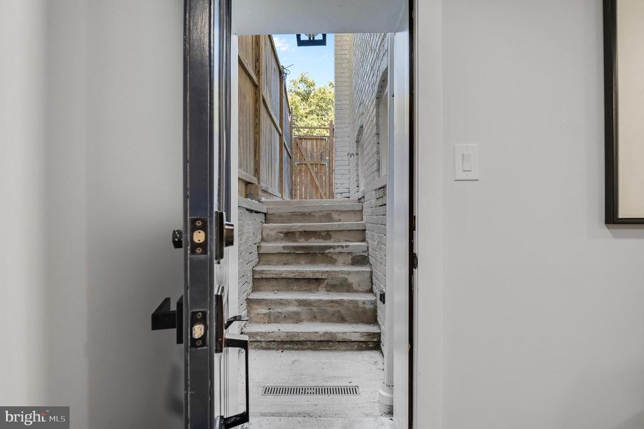
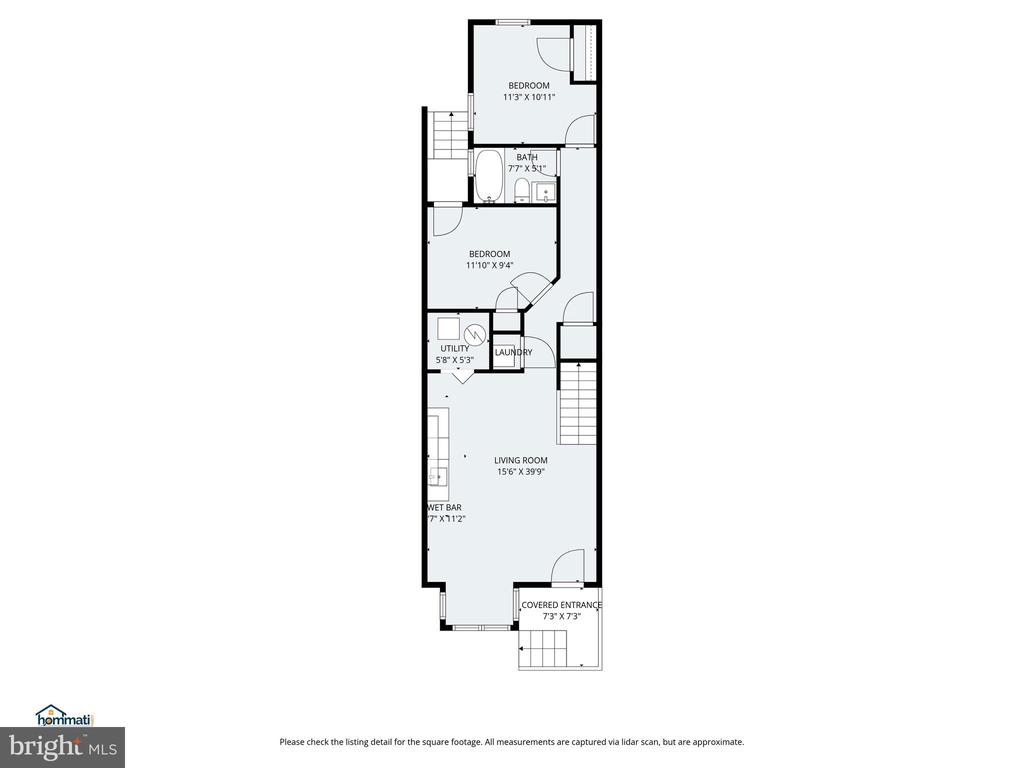
The fully finished walk-out basement includes two bedrooms, a full bathroom, its own washer/dryer, a separate living or flex space, and a stylish wet bar. With both front and rear private entrances, it's perfect for a guest suite, home office, gym, or potential Airbnb/income unit.
Don't miss this rare opportunity to own a piece of DC history, reimagined for modern living.

Schedule your private showing today.

5
beds

4
baths

2,490 Sq.Ft. LIVING AREA

1,094 Sq.Ft. lot
Da Li

Da Li

Robert Dinh, ABR, CNE, PSA

Robert Dinh, ABR, CNE, PSA

  • title Team Leader | RE/MAX "Hall of Fame" | RE/MAX "Platinum Club Team Leader" | 18 years real estate experience | 2024 GCARR Silver Award Winner
  • PHONE (240) 888-7717
  • EMAIL [email protected]
  • DRE # 621856

Features & Amenities

Interior

  • total bedrooms5
  • Total bathrooms4
  • full bathrooms3
  • half bathroom1
  • Laundry room Basement, Upper Floor
  • Flooring Carpet, Hardwood, Tile/Brick
  • Fireplace Electric
  • APPLIANCES Dishwasher, Dryer, Oven - Single, Stove, Washer
  • other interior Features Ceiling Fan(s), Dining Area, Floor Plan - Open, Kitchen - Gourmet, Kitchen - Island, Primary Bath(s)

Area & Lot

  • Status Sold
  • Date Sold December 2, 2025
  • Living Area2,490 Sq.Ft.
  • Total Area2,490 Sq.Ft.
  • Lot Area1,094 Sq.Ft.
  • MLS® IDDCDC2224212
  • TypeTownhouse
  • YEAR BUILT1908
  • NeighborhoodWashington
  • Architecture StylesSide-by-Side
  • Elementary SchoolPEABODY
  • Middle SchoolSTUART-HOBSON
  • High SchoolDUNBAR SENIOR
  • School DistrictDISTRICT OF COLUMBIA PUBLIC SCHOOLS

Exterior

  • STORIES3
  • water SourcePublic
  • utilitiesElectric Available, Natural Gas Available, Sewer Available, Water Available
  • PoolNo Pool
  • roofComposite, Shingle
  • parkingOn Street
  • HEAT TYPEHot Water
  • AIR CONDITIONINGCentral A/C
  • sewerPublic Sewer
  • SubstructureConcrete Perimeter, Slab
  • Disability FeaturesDoors - Swing In

Financial

  • Sales Price$1,310,000
  • Real Estate Tax $4,314/yr
  • Zoning RF-1

Washington

Explore

Let’s Find Your Perfect Home Together

We pride ourselves in providing personalized solutions that bring our clients closer to their dream properties and enhance their long-term wealth.

Follow Me on Instagram