Leave a Message

By providing your contact information to Robert T Dinh, your personal information will be processed in accordance with Robert T Dinh's Privacy Policy. By checking the box(es) below, you consent to receive communications regarding your real estate inquiries and related marketing and promotional updates in the manner selected by you. For SMS text messages, message frequency varies. Message and data rates may apply. You may opt out of receiving further communications from Robert T Dinh at any time. To opt out of receiving SMS text messages, reply STOP to unsubscribe.

Thank you for your message. We will be in touch with you shortly.

8506 COLONEL SEWARD DRIVE
SEE ALL PHOTOS
8506 COLONEL SEWARD DRIVE
Sold

8506 COLONEL SEWARD DRIVE

8506 COLONEL SEWARD DRIVE, FORT WASHINGTON, MD 20744

$700,000
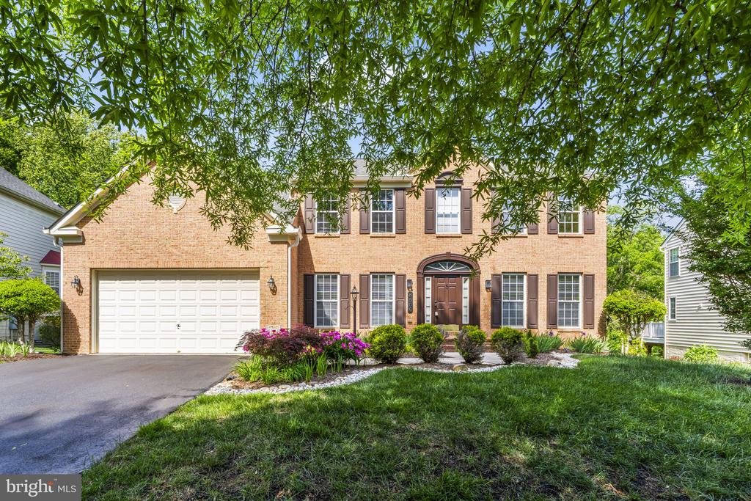
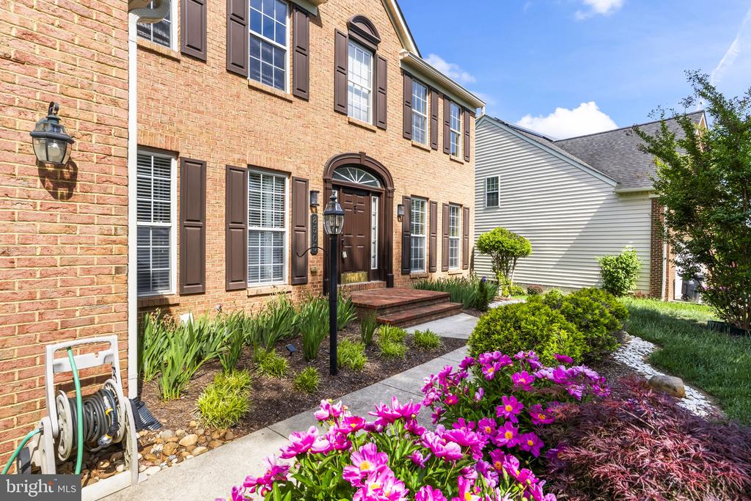
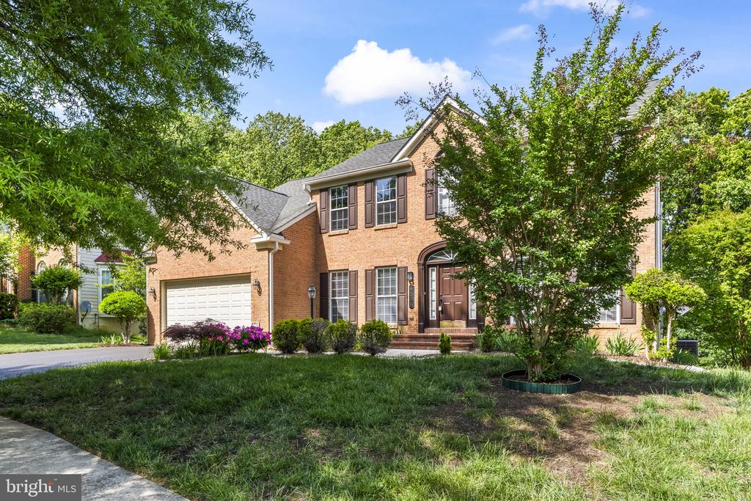
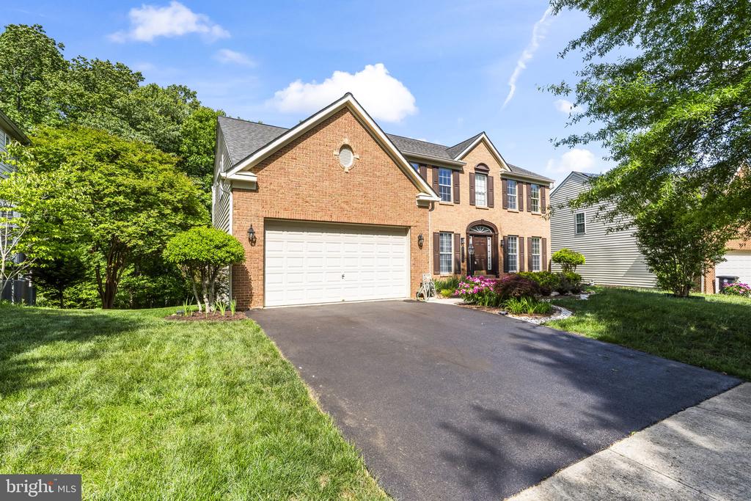
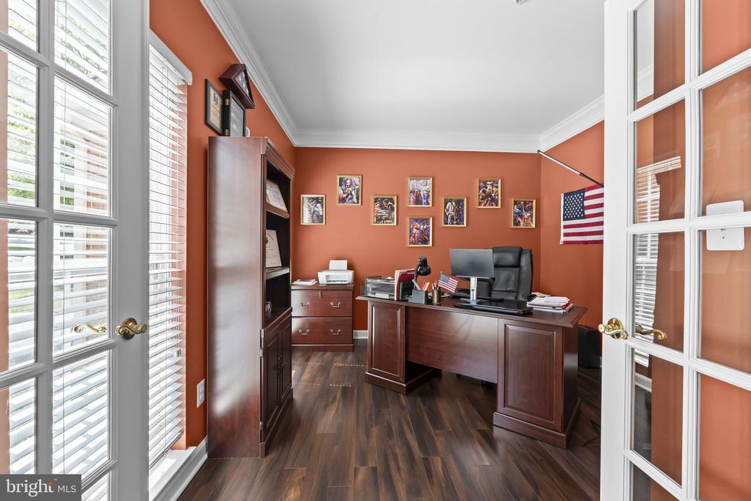
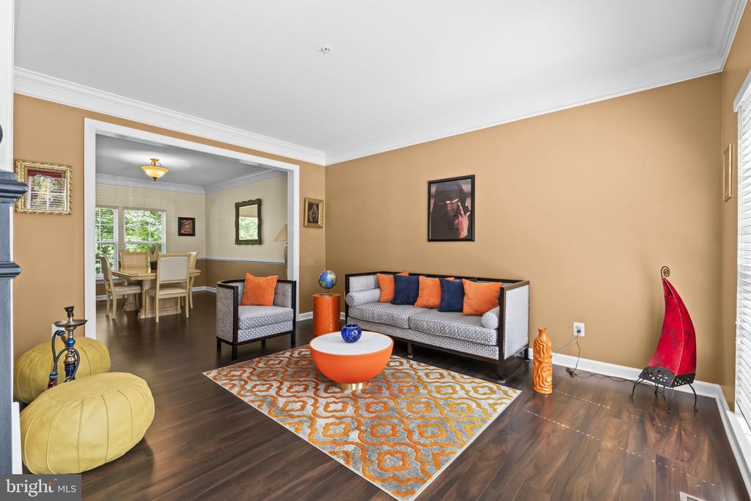
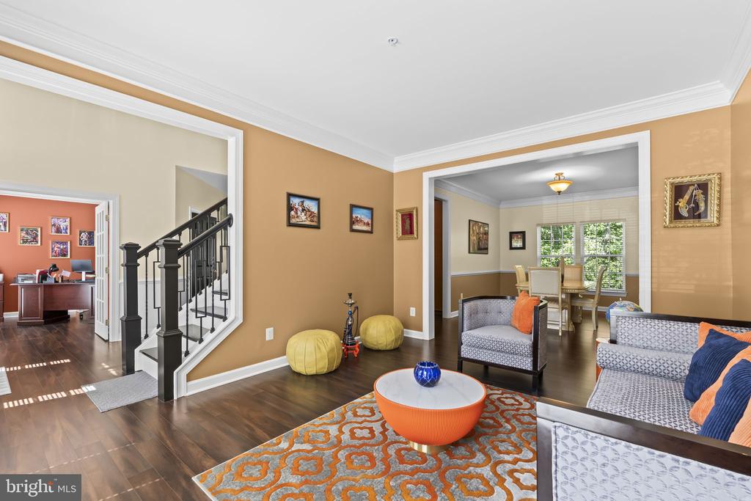
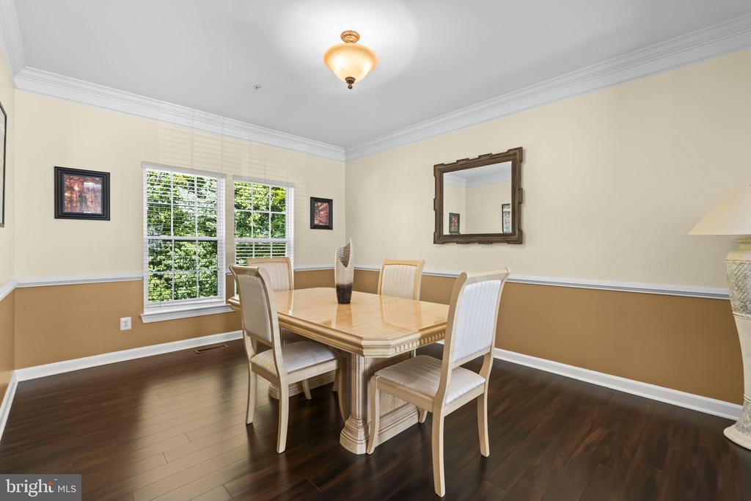
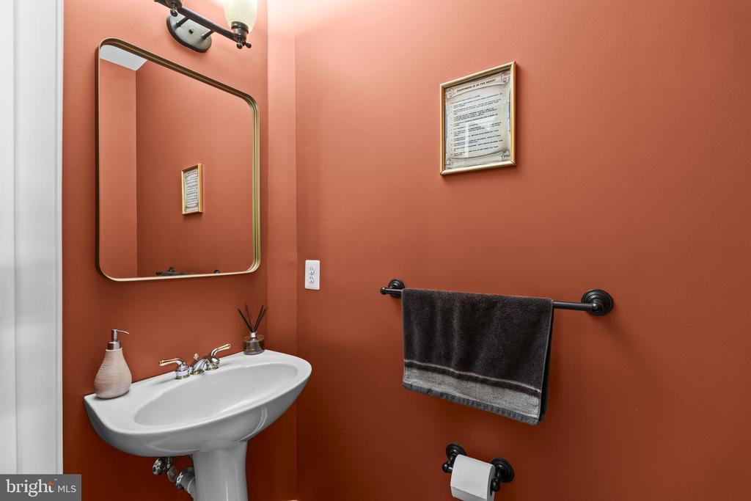
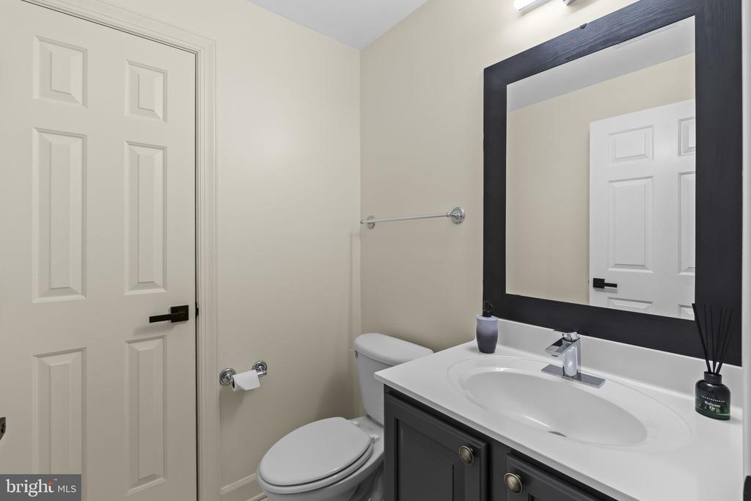
Welcome to an exceptional home nestled in one of Fort Washington's most desirable neighborhoods. Featuring 4 spacious bedrooms, 2 full baths, and 2 half baths, this residence reflects meticulous care and pride of ownership, offering a rare level of quality and refinement.


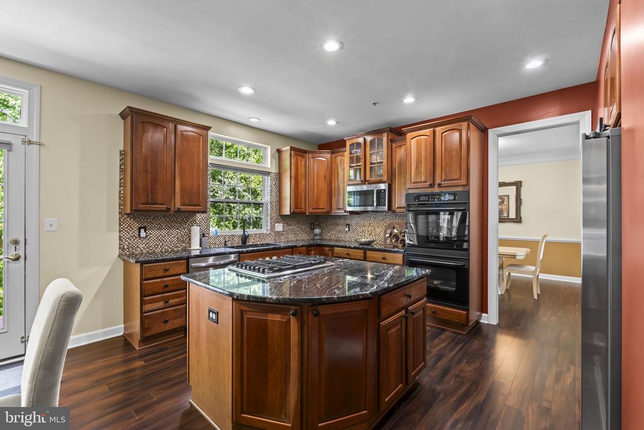
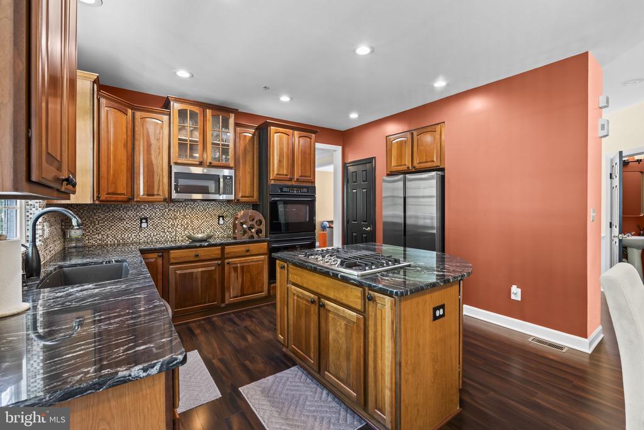
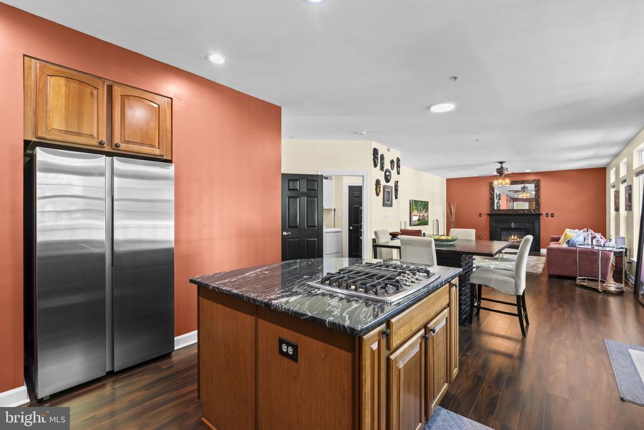
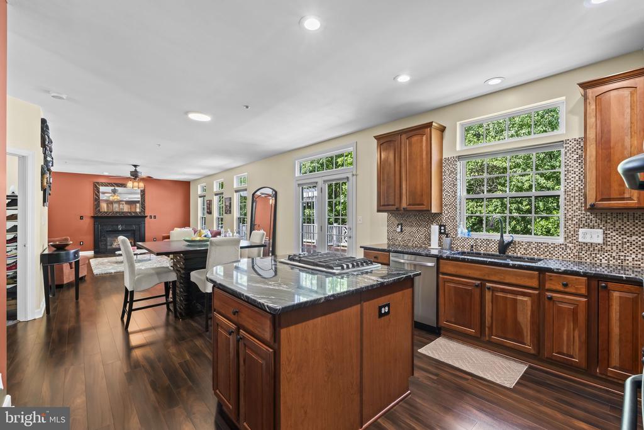
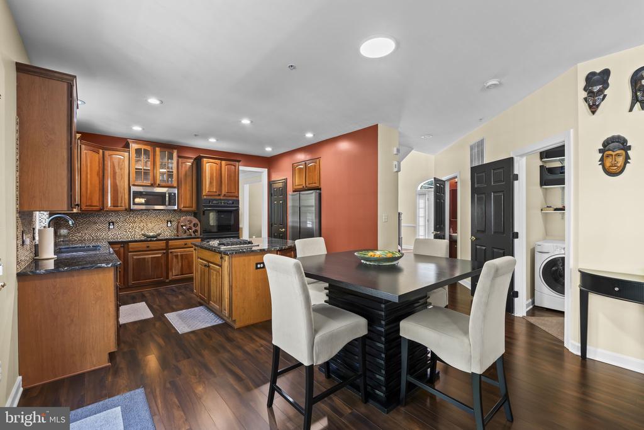
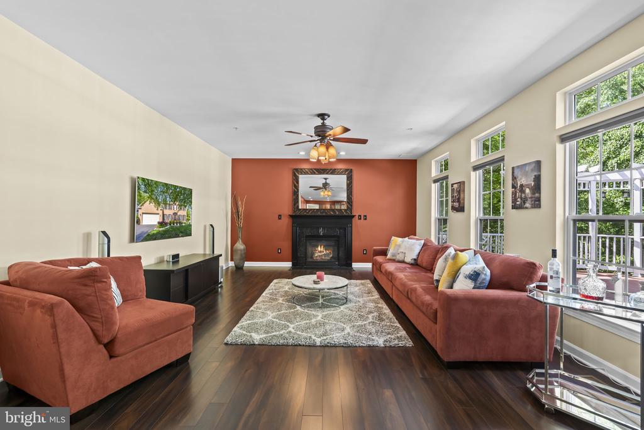
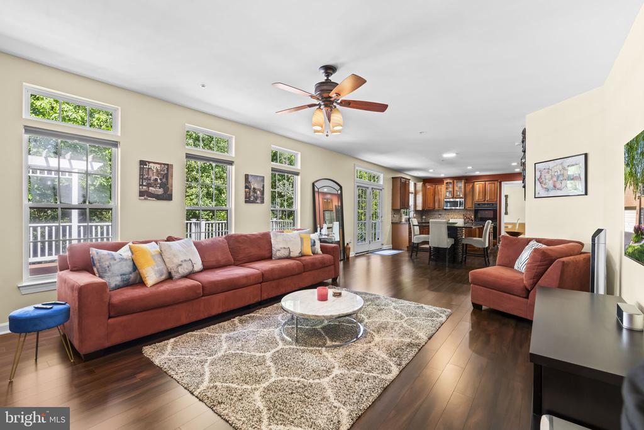
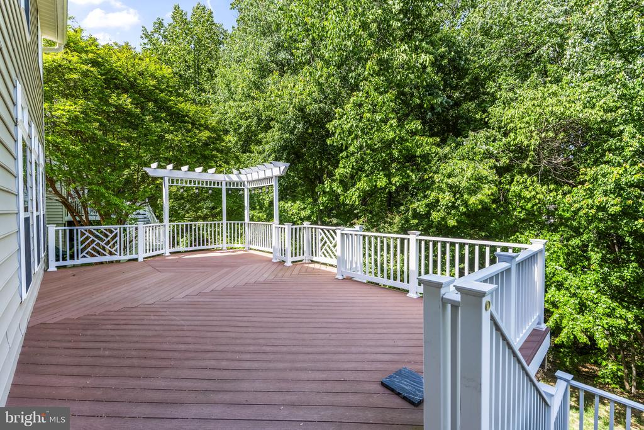
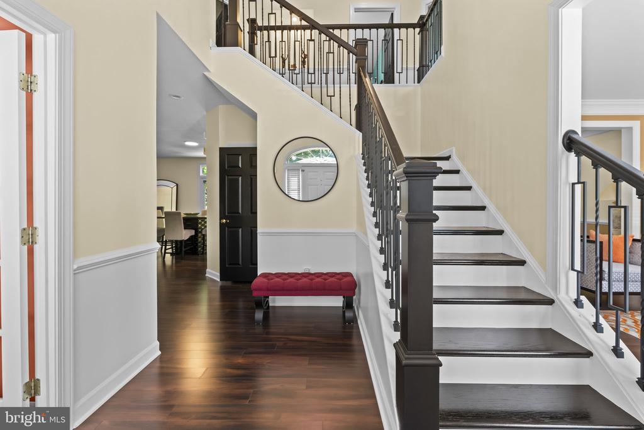
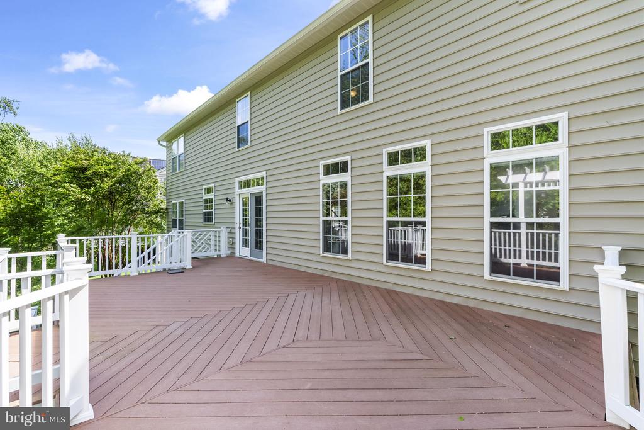
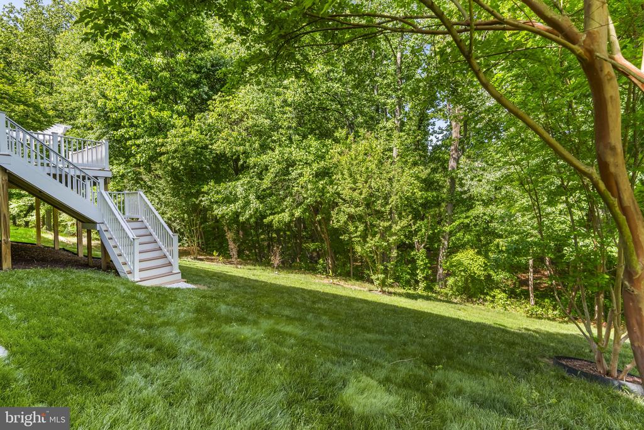
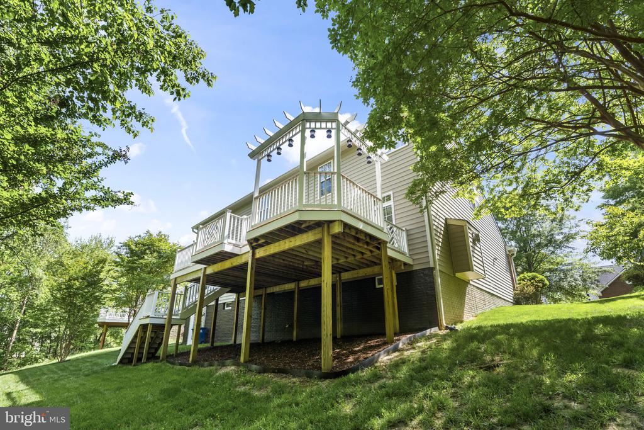
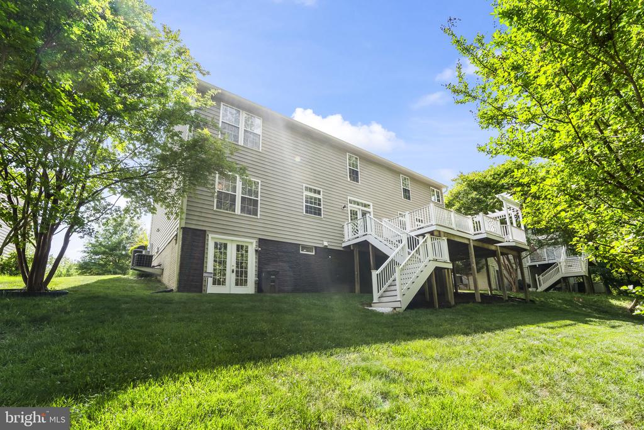
Step inside to a light-filled, thoughtfully designed layout that immediately feels like home. The main level showcases high-quality laminate flooring and an elegant, upgraded staircase that creates a warm and inviting first impression. The home flows seamlessly, blending style with functionality, perfect for both everyday living and entertaining. At the heart of the home, the beautifully upgraded kitchen stands out with modern granite countertops, quality Merillat cabinetry, and a central island that opens to the inviting family room, a perfect space for gatherings. Just off the kitchen, enjoy a large custom composite deck overlooking peaceful surroundings, perfect for hosting guests or relaxing in quiet moments.


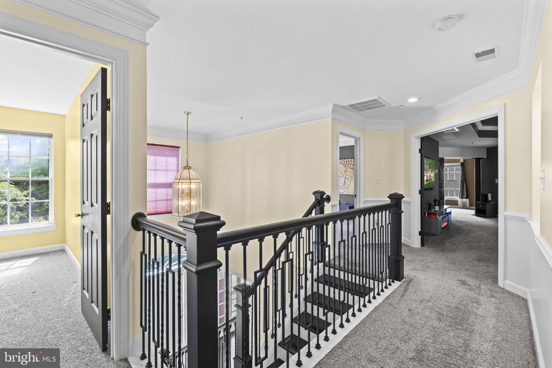
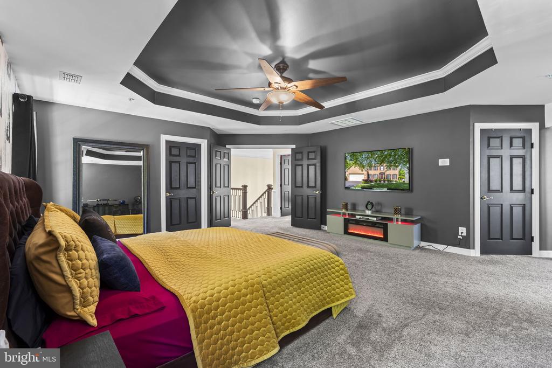
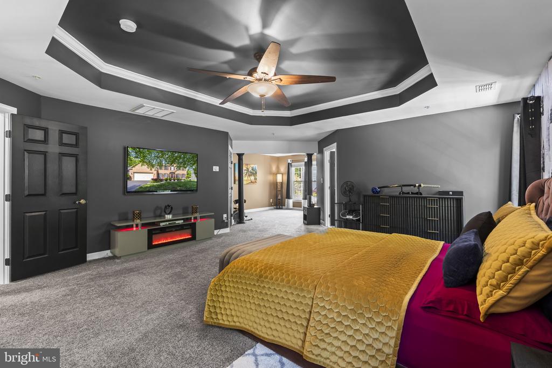
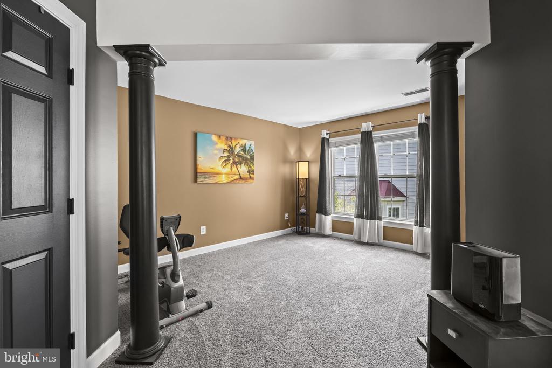
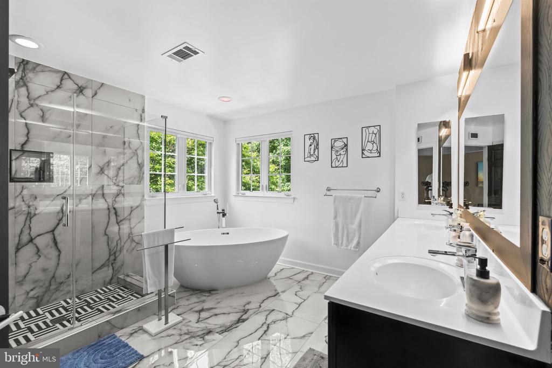
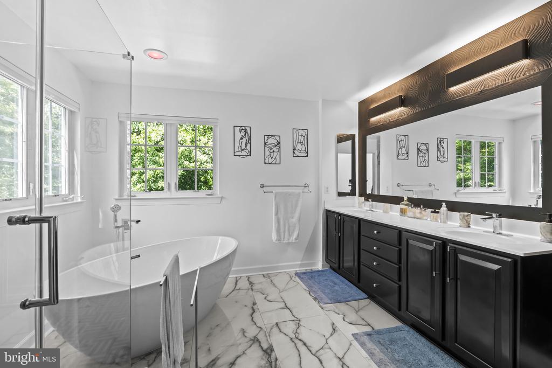
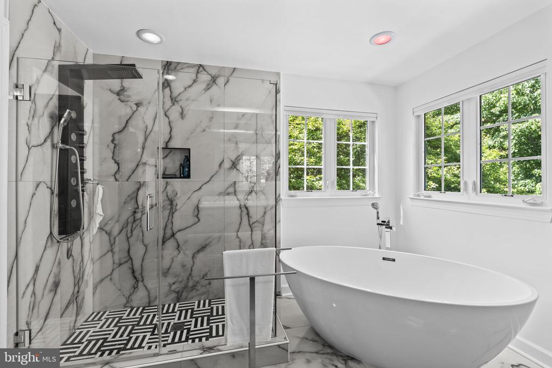
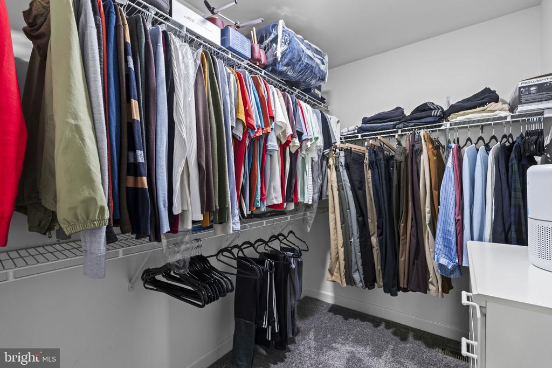
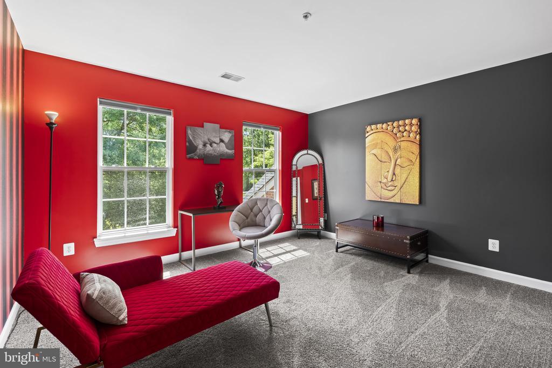
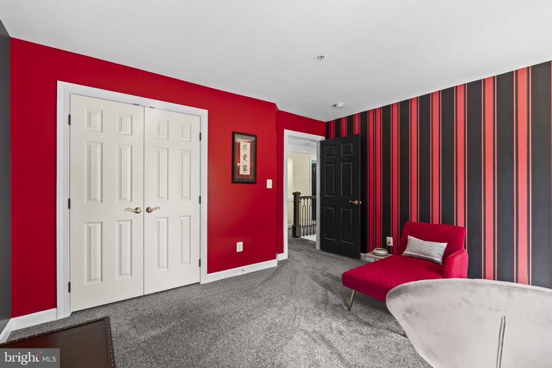
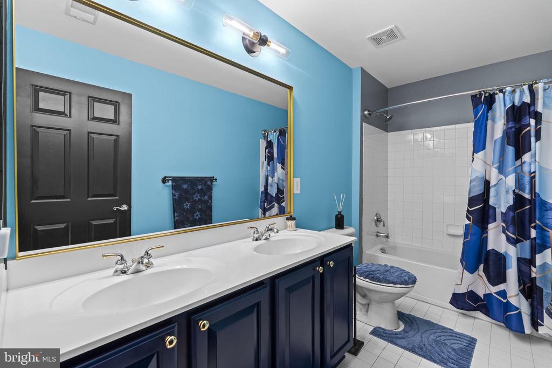
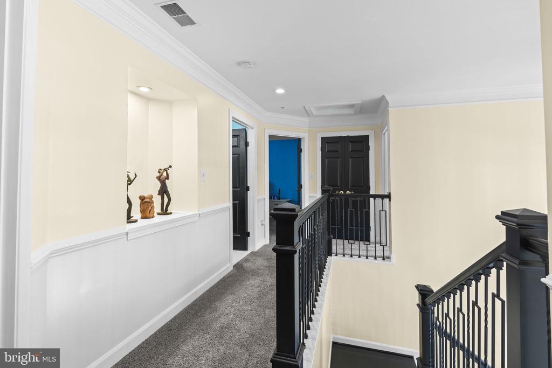
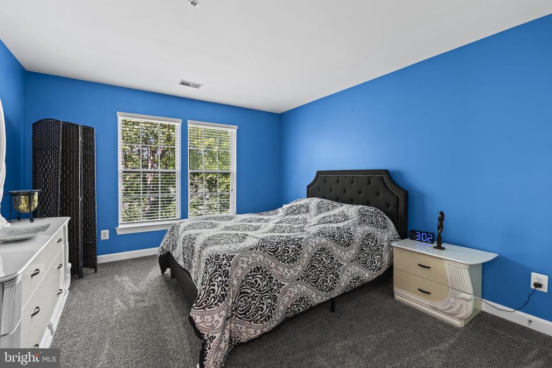
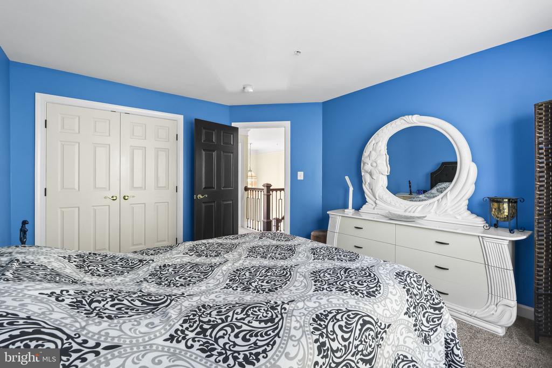
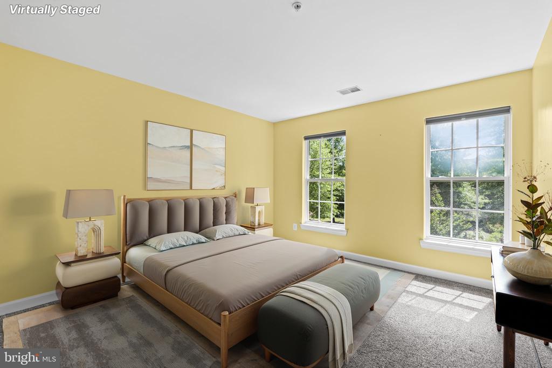
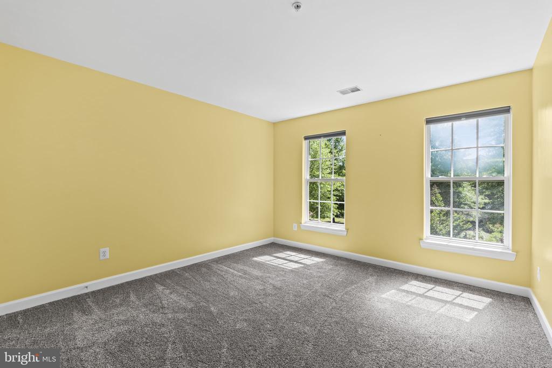
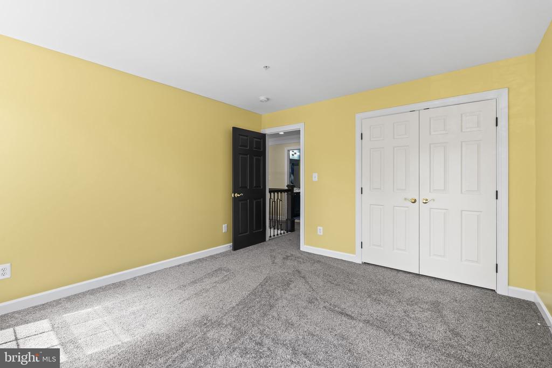
On the upper level, the owner's suite offers a true retreat, complete with a private sitting area, not one but two walk-in closets, and a stunning spa-like retreat bathroom designed for comfort and relaxation. Three additional generously sized bedrooms and a full hall bath complete the upper level.


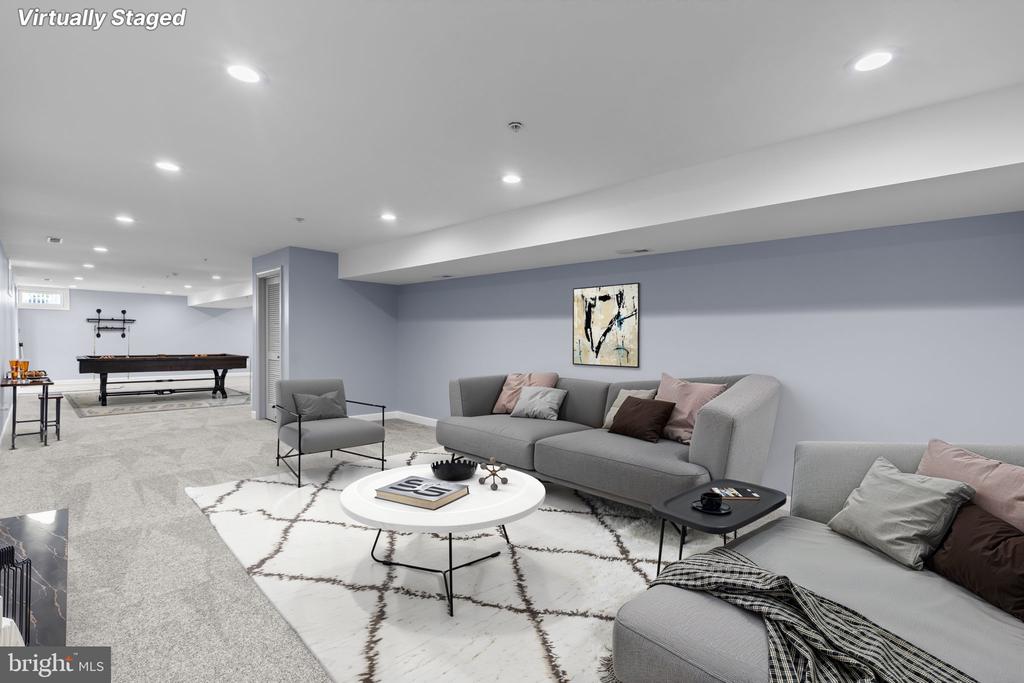
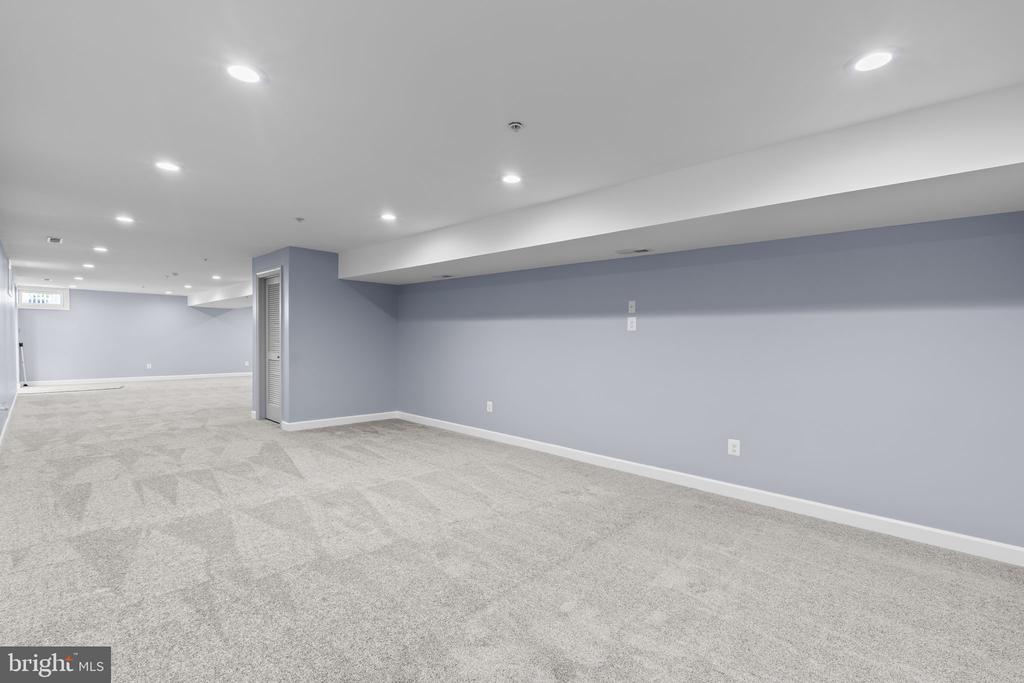
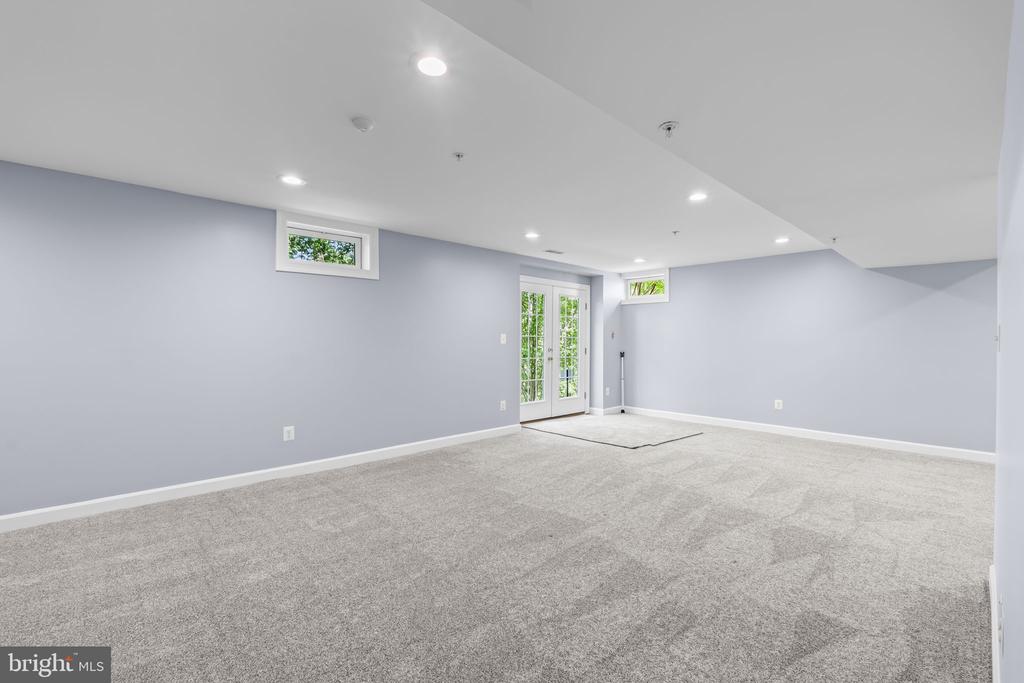
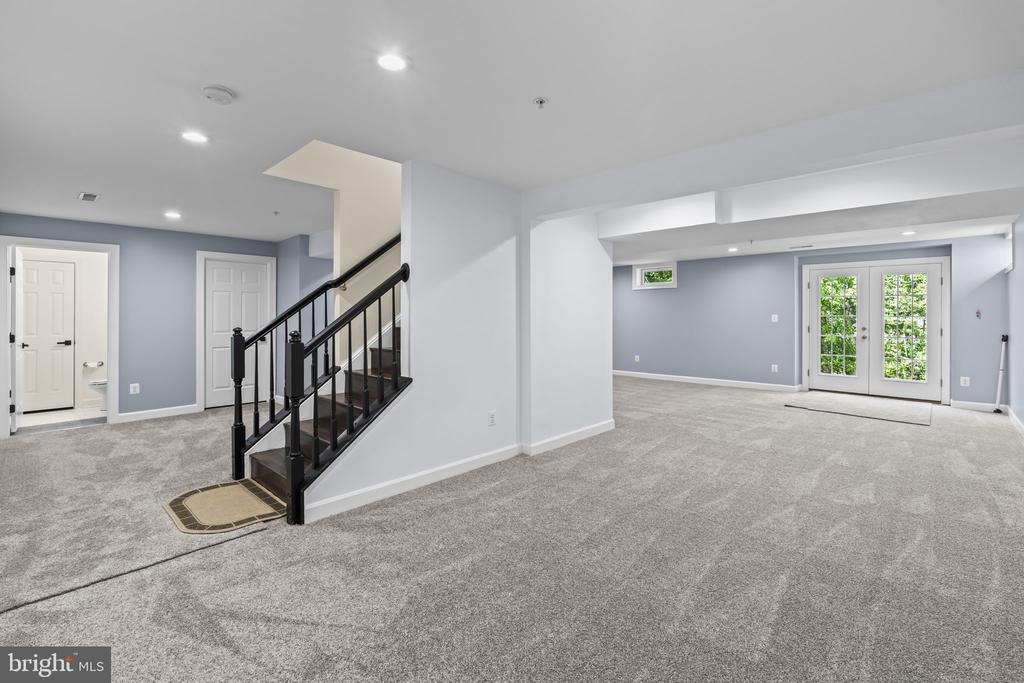
The fully finished walk-out basement has been freshly painted and features brand-new carpet, offering versatile bonus space ready to fit your vision--whether it's a home theater, gym, or recreation area. A convenient half bath is also on this level.


What truly sets this home apart is its pristine condition and thoughtful updates throughout. Every detail has been carefully maintained, creating a rare, move-in ready opportunity for buyers seeking something special. Don't miss your chance to schedule your private tour today!

4
beds

4
baths

4,456 Sq.Ft. LIVING AREA

9,752 Sq.Ft. lot

Da Li

Da Li

Features & Amenities

Interior

  • total bedrooms4
  • Total bathrooms4
  • full bathrooms2
  • half bathrooms2
  • Fireplace Fireplace - Glass Doors, Mantel(s), Screen
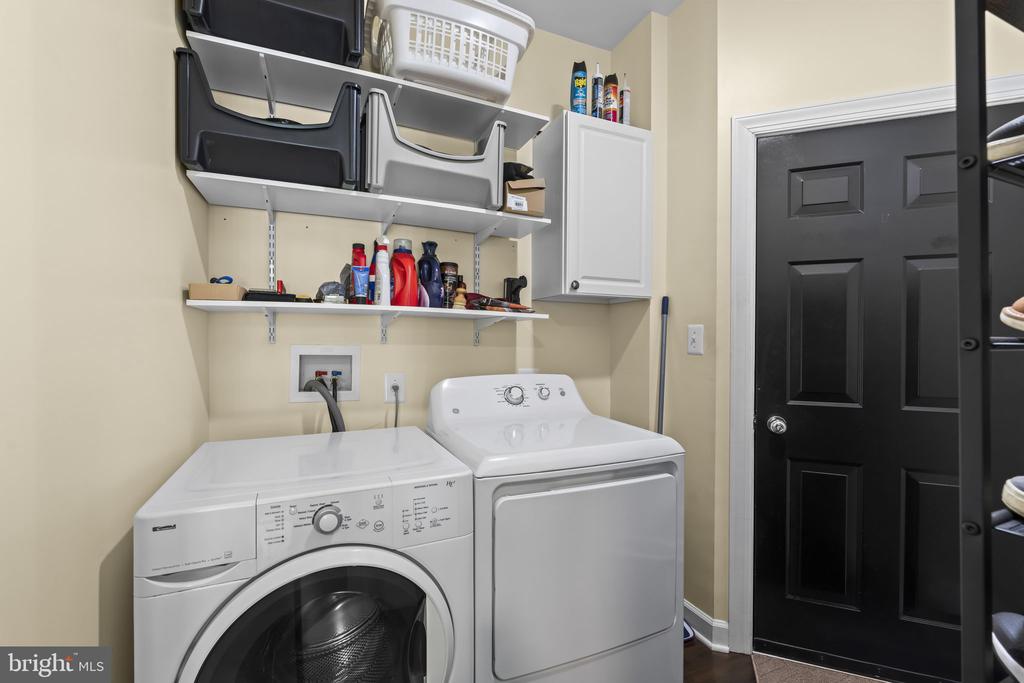
  • APPLIANCES Cooktop, Cooktop - Down Draft, Dishwasher, Disposal, Dryer, Washer, Refrigerator, Microwave, Oven - Double, Oven - Self Cleaning, Oven - Wall
  • other interior Features Attic, Breakfast Area, Family Room Off Kitchen, Kitchen - Island, Dining Area, Primary Bath(s), Upgraded Countertops, Window Treatments, Wood Floors

Area & Lot

  • Status Sold
  • Date Sold June 11, 2026
  • Living Area4,456 Sq.Ft.
  • Lot Area9,752 Sq.Ft.
  • MLS® IDMDPG2201456
  • TypeResidential
  • YEAR BUILT2005
  • Architecture StylesTraditional

Exterior

  • STORIES3
  • Garage Space2.0
  • water SourcePublic
  • roofComposite
  • parkingDriveway, Attached Garage
  • HEAT TYPEHeat Pump(s)
  • AIR CONDITIONINGCentral A/C
  • sewerPublic Sewer
  • SubstructureOther
  • Disability FeaturesNone

Financial

  • Sales Price$700,000
  • Real Estate Tax $8,651/yr
  • HOA $65/mo
  • Zoning RSF95

Let’s Find Your Perfect Home Together

We pride ourselves in providing personalized solutions that bring our clients closer to their dream properties and enhance their long-term wealth.

Follow Me on Instagram