Leave a Message

By providing your contact information to Robert T Dinh, your personal information will be processed in accordance with Robert T Dinh's Privacy Policy. By checking the box(es) below, you consent to receive communications regarding your real estate inquiries and related marketing and promotional updates in the manner selected by you. For SMS text messages, message frequency varies. Message and data rates may apply. You may opt out of receiving further communications from Robert T Dinh at any time. To opt out of receiving SMS text messages, reply STOP to unsubscribe.

Thank you for your message. We will be in touch with you shortly.

10 Cloverwood #203
10 Cloverwood #203
10 Cloverwood #203
10 Cloverwood #203
10 Cloverwood #203
10 Cloverwood #203
10 Cloverwood #203
10 Cloverwood #203
10 Cloverwood #203
10 Cloverwood #203
10 Cloverwood #203
10 Cloverwood #203
10 Cloverwood #203
10 Cloverwood #203
10 Cloverwood #203
10 Cloverwood #203
10 Cloverwood #203
10 Cloverwood #203
10 Cloverwood #203
10 Cloverwood #203
10 Cloverwood #203
10 Cloverwood #203
10 Cloverwood #203
10 Cloverwood #203
10 Cloverwood #203
10 Cloverwood #203
10 Cloverwood #203
10 Cloverwood #203
10 Cloverwood #203
10 Cloverwood #203
10 Cloverwood #203
10 Cloverwood #203
10 Cloverwood #203
10 Cloverwood #203
10 Cloverwood #203
10 Cloverwood #203
10 Cloverwood #203
10 Cloverwood #203
10 Cloverwood #203
10 Cloverwood #203
10 Cloverwood #203
10 Cloverwood #203
10 Cloverwood #203
10 Cloverwood #203
10 Cloverwood #203
10 Cloverwood #203
10 Cloverwood #203
10 Cloverwood #203
10 Cloverwood #203
10 Cloverwood #203
10 Cloverwood #203
10 Cloverwood #203
SEE ALL PHOTOS
10 Cloverwood #203
10 Cloverwood #203
10 Cloverwood #203
10 Cloverwood #203
10 Cloverwood #203
10 Cloverwood #203
10 Cloverwood #203
10 Cloverwood #203
10 Cloverwood #203
10 Cloverwood #203
10 Cloverwood #203
10 Cloverwood #203
10 Cloverwood #203
10 Cloverwood #203
10 Cloverwood #203
10 Cloverwood #203
10 Cloverwood #203
10 Cloverwood #203
10 Cloverwood #203
10 Cloverwood #203
10 Cloverwood #203
10 Cloverwood #203
10 Cloverwood #203
10 Cloverwood #203
10 Cloverwood #203
10 Cloverwood #203
10 Cloverwood #203
10 Cloverwood #203
10 Cloverwood #203
10 Cloverwood #203
10 Cloverwood #203
10 Cloverwood #203
10 Cloverwood #203
10 Cloverwood #203
10 Cloverwood #203
10 Cloverwood #203
10 Cloverwood #203
10 Cloverwood #203
10 Cloverwood #203
10 Cloverwood #203
10 Cloverwood #203
10 Cloverwood #203
10 Cloverwood #203
10 Cloverwood #203
10 Cloverwood #203
10 Cloverwood #203
10 Cloverwood #203
10 Cloverwood #203
10 Cloverwood #203
10 Cloverwood #203
10 Cloverwood #203
10 Cloverwood #203
Courtesy of RE/MAX Realty Centre, Inc.
Sold

10 Cloverwood #203

10 CLOVERWOOD Unit: 203, ESSEX, MD 21221

$165,000
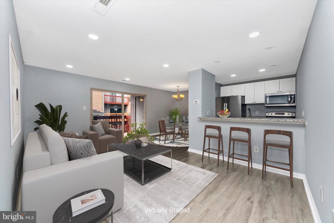
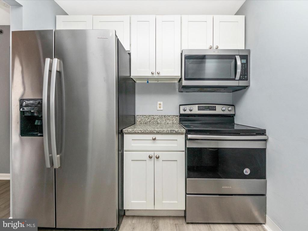
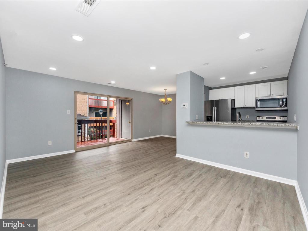
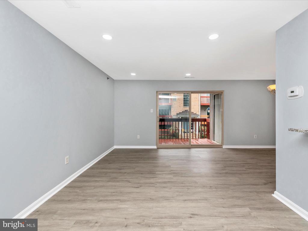
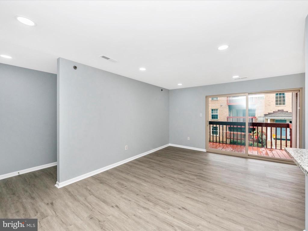
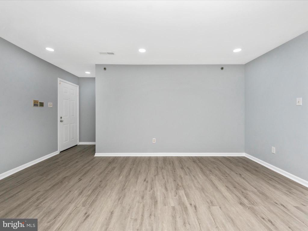
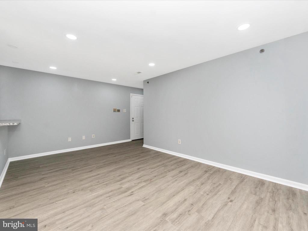
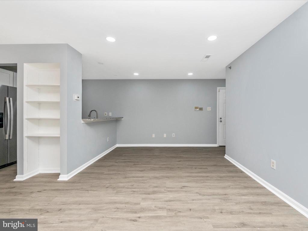
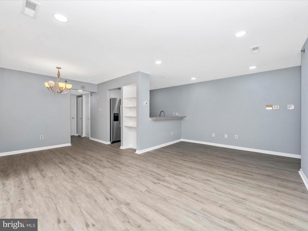
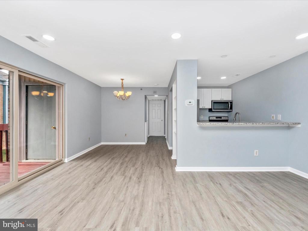
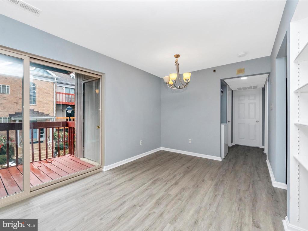
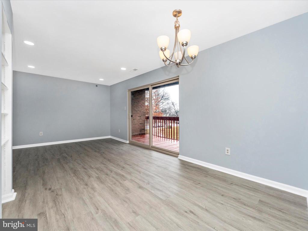
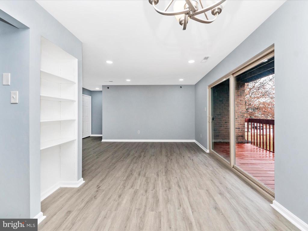
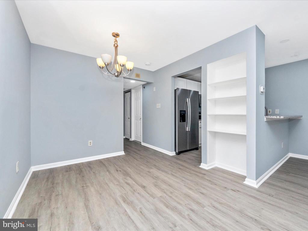
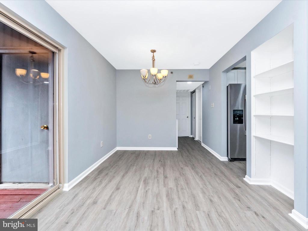
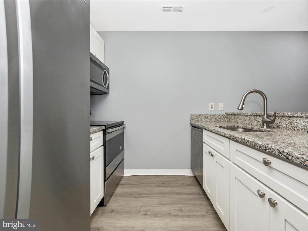
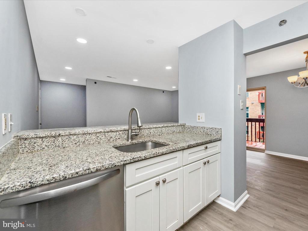
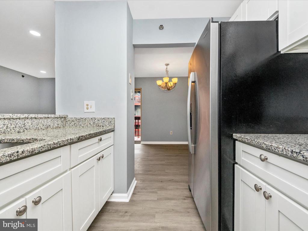
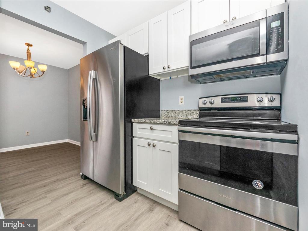
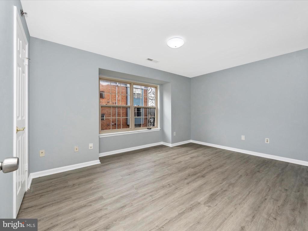
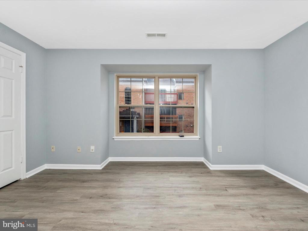

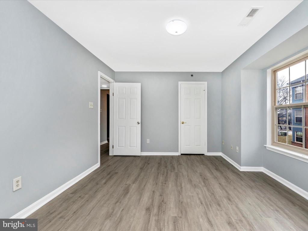
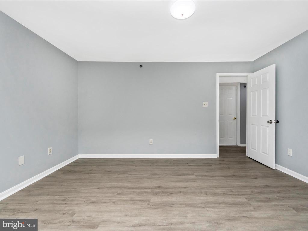
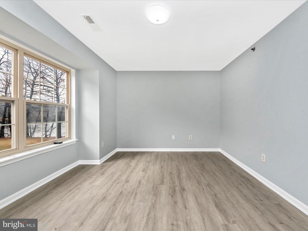
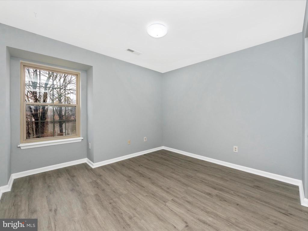
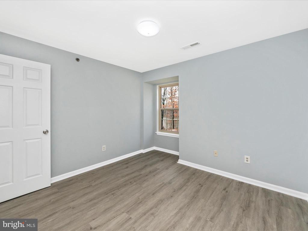
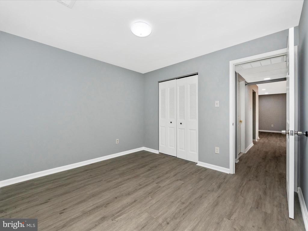
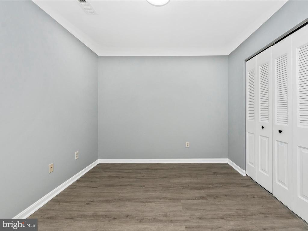
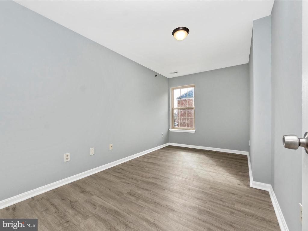
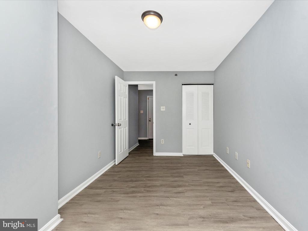
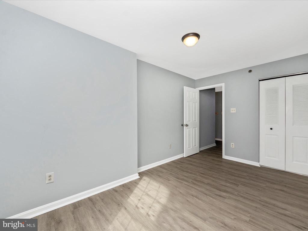
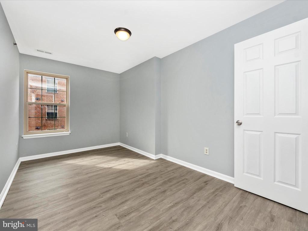
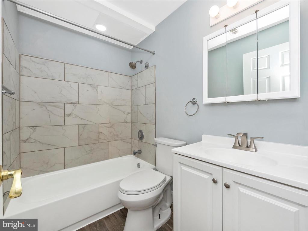
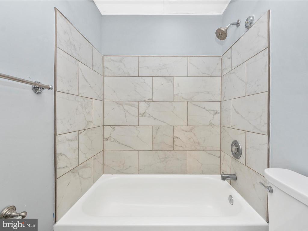
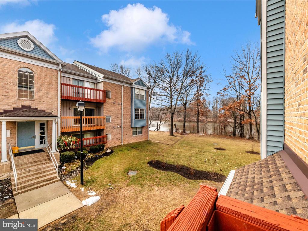
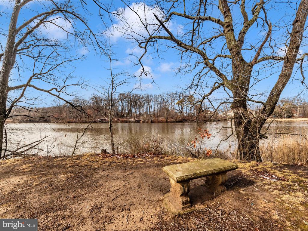
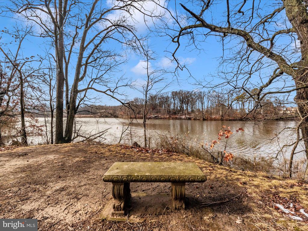
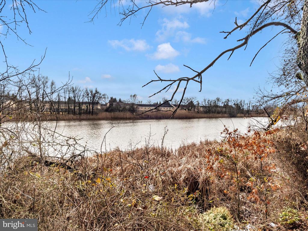
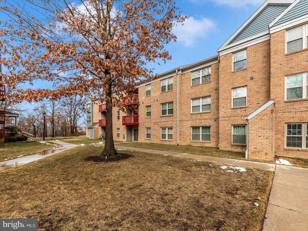
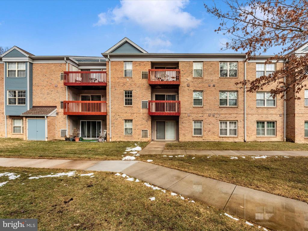
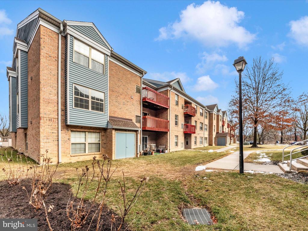
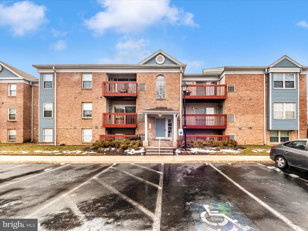
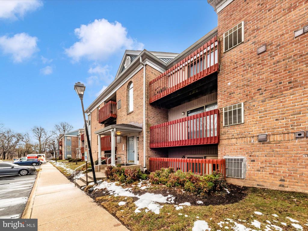
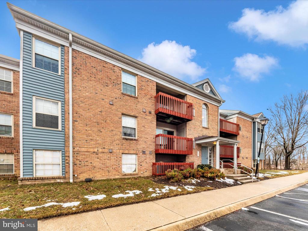
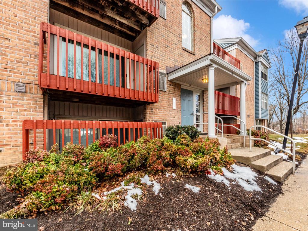
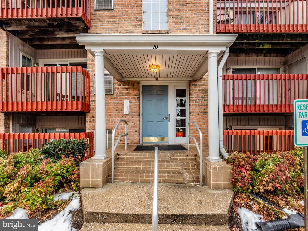
Discover serenity in this meticulously renovated 3-bedroom, 1-bathroom condo boasting breathtaking water views. Nestled in a tranquil neighborhood, this home features modern vinyl plank flooring throughout, complemented by central heating & air for year-round comfort. The kitchen and bathroom have been tastefully updated, offering granite countertops and stainless steel appliances.

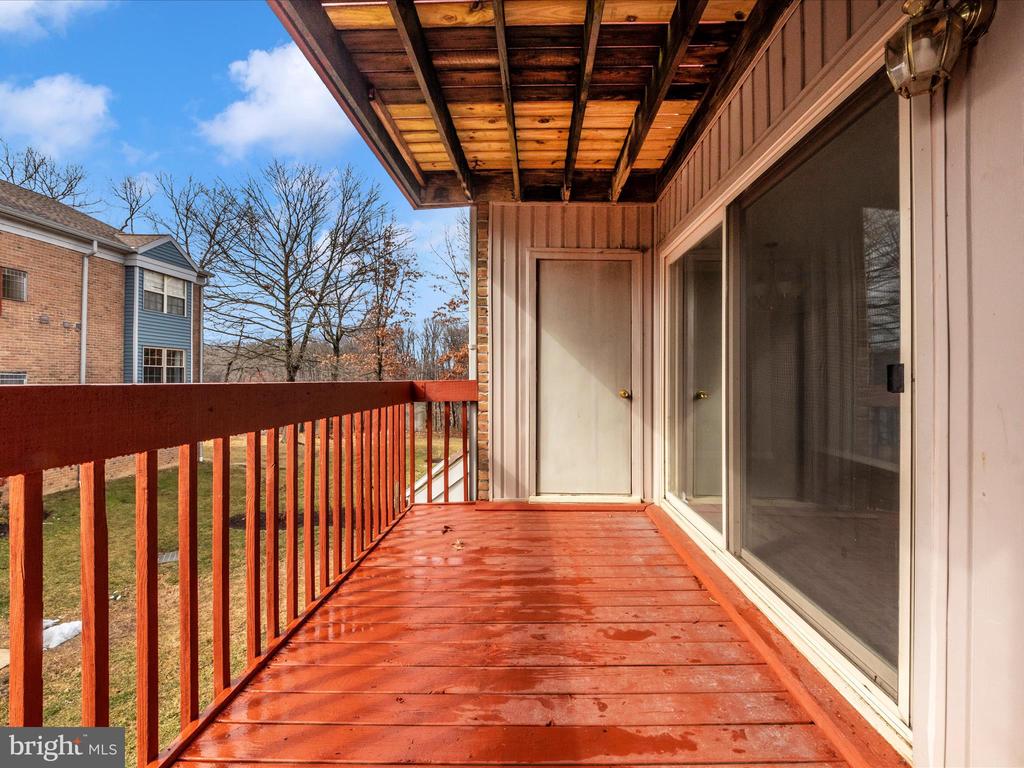
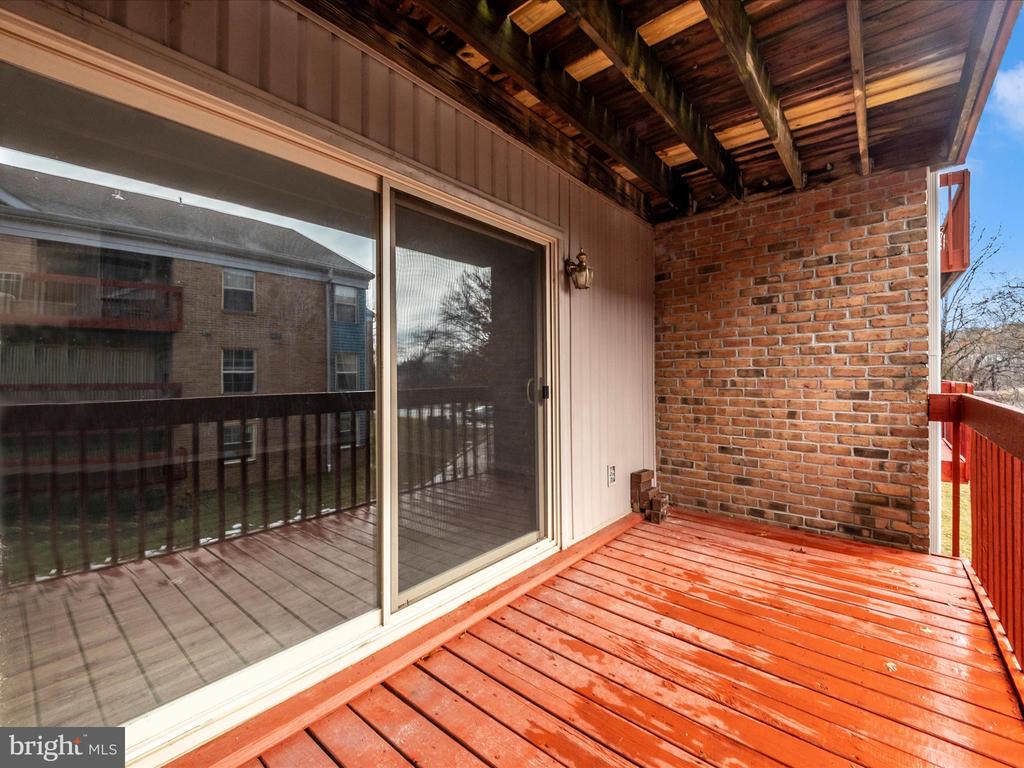
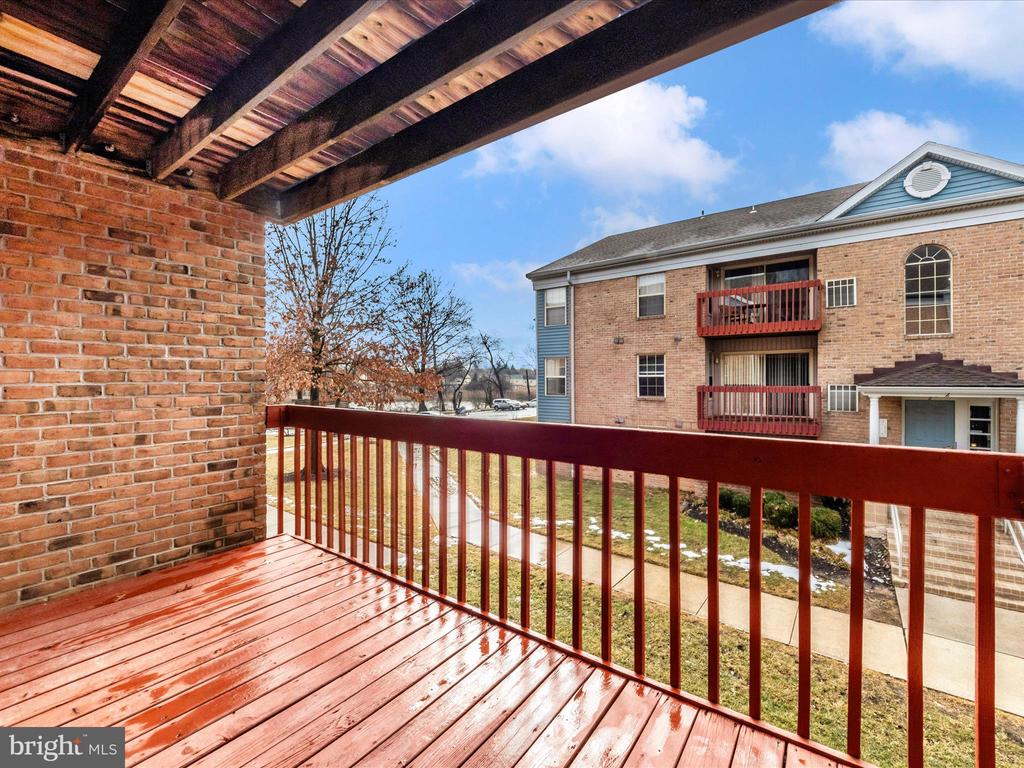
Enjoy the expansive living area that opens onto a private balcony, perfect for unwinding with scenic water views. New windows and a deck sliding door were installed in 2021, enhancing both aesthetics and energy efficiency.

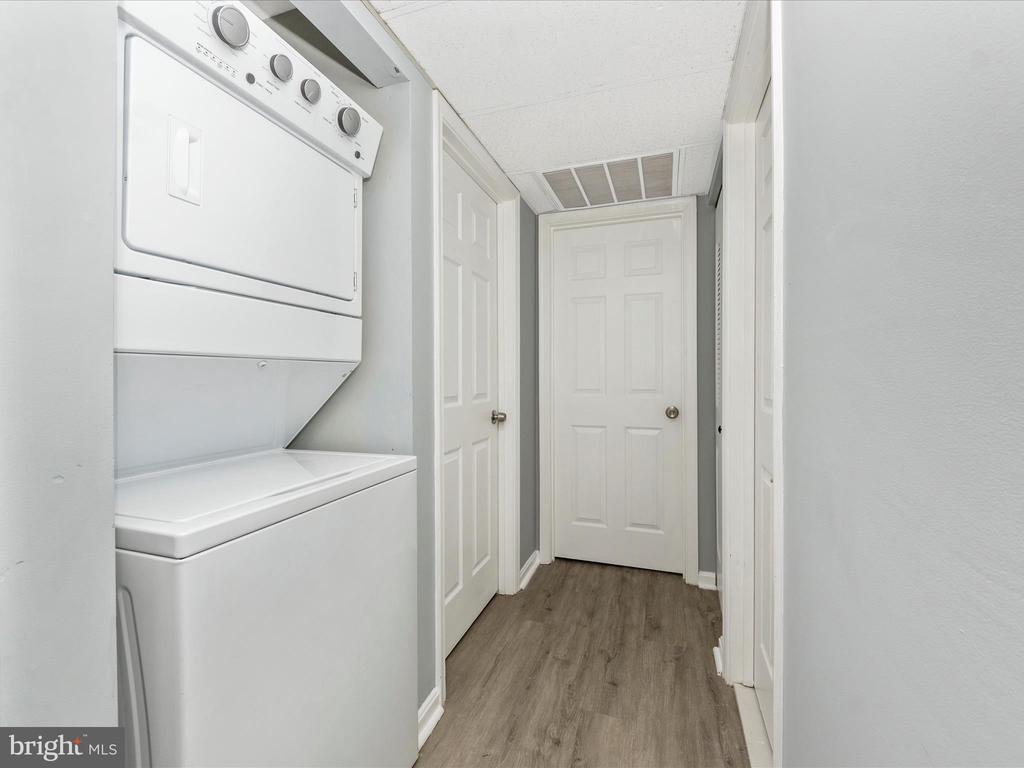
Convenience abounds with easy access to I-695 and I-95, making commuting a breeze. Nearby parks and the Waterford Landing Scenic Overlook provide ample outdoor recreation opportunities. Additional perks include unassigned parking and water included in the condo fee, along with the convenience of in-unit laundry.

Embrace a lifestyle of comfort and convenience in this thoughtfully designed condo.

3
beds

1
bath

910 Sq.Ft. LIVING AREA

Robert Dinh, ABR, CNE, PSA

Robert Dinh, ABR, CNE, PSA

  • title Team Leader | RE/MAX "Hall of Fame" | RE/MAX "Platinum Club Team Leader" | 18 years real estate experience | 2024 GCARR Silver Award Winner
  • PHONE (240) 888-7717
  • EMAIL [email protected]
  • DRE # 621856

Features & Amenities

Interior

  • total bedrooms3
  • Total bathroom1
  • full bathroom1
  • Flooring Luxury Vinyl Plank
  • APPLIANCES Dishwasher, Disposal, Dryer, Exhaust Fan, Microwave, Oven/Range - Electric, Refrigerator, Washer
  • other interior Features Dining Area, Window Treatments, Entry Level Bedroom, Floor Plan - Open

Area & Lot

  • Status Sold
  • Date Sold March 21, 2025
  • Living Area910 Sq.Ft.
  • MLS® IDMDBC2118572
  • TypeResidential
  • YEAR BUILT1990
  • Architecture StylesContemporary, Unit/Flat
  • View DescriptionWater, River, Trees/Woods

Exterior

  • STORIES1
  • water SourcePublic
  • utilitiesCable TV Available
  • lot featuresLandscaping
  • parkingParking Lot
  • HEAT TYPEForced Air, Heat Pump(s)
  • AIR CONDITIONINGCeiling Fan(s), Central A/C
  • sewerPublic Sewer
  • Disability FeaturesNone
  • HOA AmenitiesCommon Grounds, Jog/Walk Path
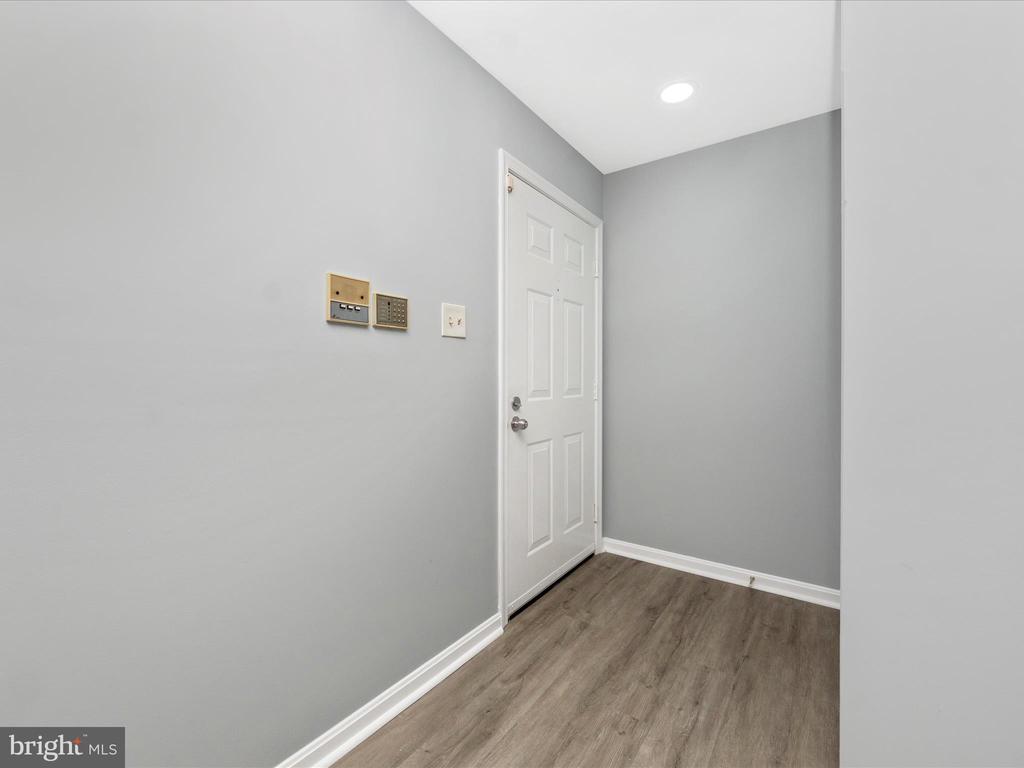
  • security FeaturesIntercom, Main Entrance Lock, Security System
  • other exterior FeaturesSidewalks, Street Lights

Financial

  • Sales Price$165,000
  • Real Estate Tax $970/yr
  • Zoning R
View Virtual Tour

Let’s Find Your Perfect Home Together

We pride ourselves in providing personalized solutions that bring our clients closer to their dream properties and enhance their long-term wealth.

Follow Me on Instagram