Leave a Message

By providing your contact information to Robert T Dinh, your personal information will be processed in accordance with Robert T Dinh's Privacy Policy. By checking the box(es) below, you consent to receive communications regarding your real estate inquiries and related marketing and promotional updates in the manner selected by you. For SMS text messages, message frequency varies. Message and data rates may apply. You may opt out of receiving further communications from Robert T Dinh at any time. To opt out of receiving SMS text messages, reply STOP to unsubscribe.

Thank you for your message. We will be in touch with you shortly.

803 Pennino Ct
803 Pennino Ct
803 Pennino Ct
803 Pennino Ct
803 Pennino Ct
803 Pennino Ct
803 Pennino Ct
803 Pennino Ct
803 Pennino Ct
803 Pennino Ct
803 Pennino Ct
803 Pennino Ct
803 Pennino Ct
803 Pennino Ct
803 Pennino Ct
803 Pennino Ct
803 Pennino Ct
803 Pennino Ct
803 Pennino Ct
803 Pennino Ct
803 Pennino Ct
803 Pennino Ct
803 Pennino Ct
803 Pennino Ct
803 Pennino Ct
803 Pennino Ct
803 Pennino Ct
SEE ALL PHOTOS
803 Pennino Ct
803 Pennino Ct
803 Pennino Ct
803 Pennino Ct
803 Pennino Ct
803 Pennino Ct
803 Pennino Ct
803 Pennino Ct
803 Pennino Ct
803 Pennino Ct
803 Pennino Ct
803 Pennino Ct
803 Pennino Ct
803 Pennino Ct
803 Pennino Ct
803 Pennino Ct
803 Pennino Ct
803 Pennino Ct
803 Pennino Ct
803 Pennino Ct
803 Pennino Ct
803 Pennino Ct
803 Pennino Ct
803 Pennino Ct
803 Pennino Ct
803 Pennino Ct
803 Pennino Ct
Sold

803 Pennino Ct

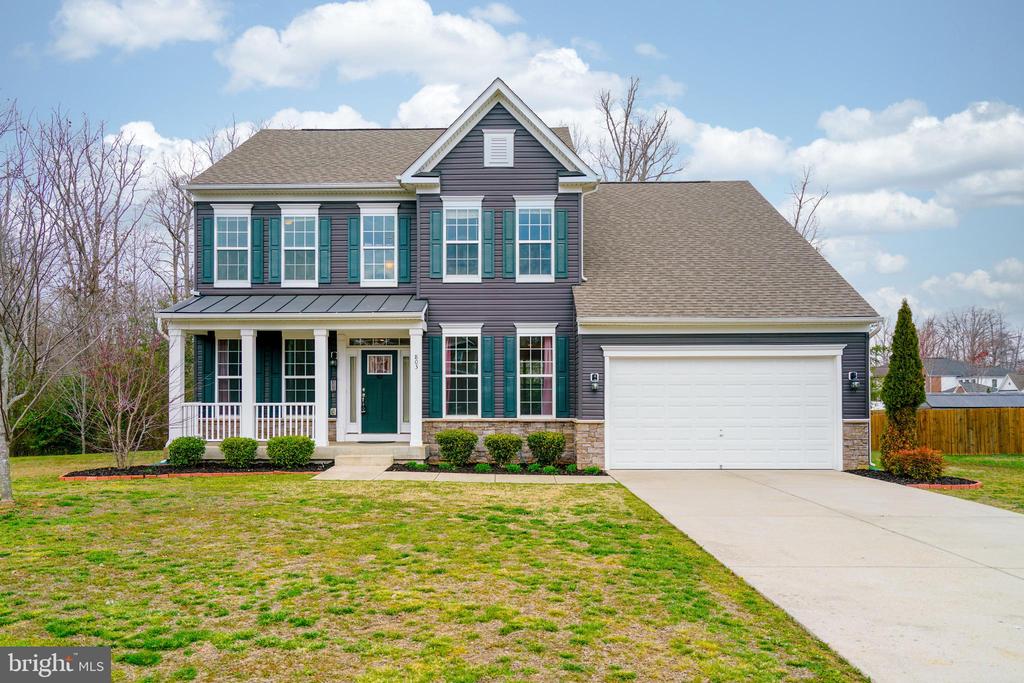
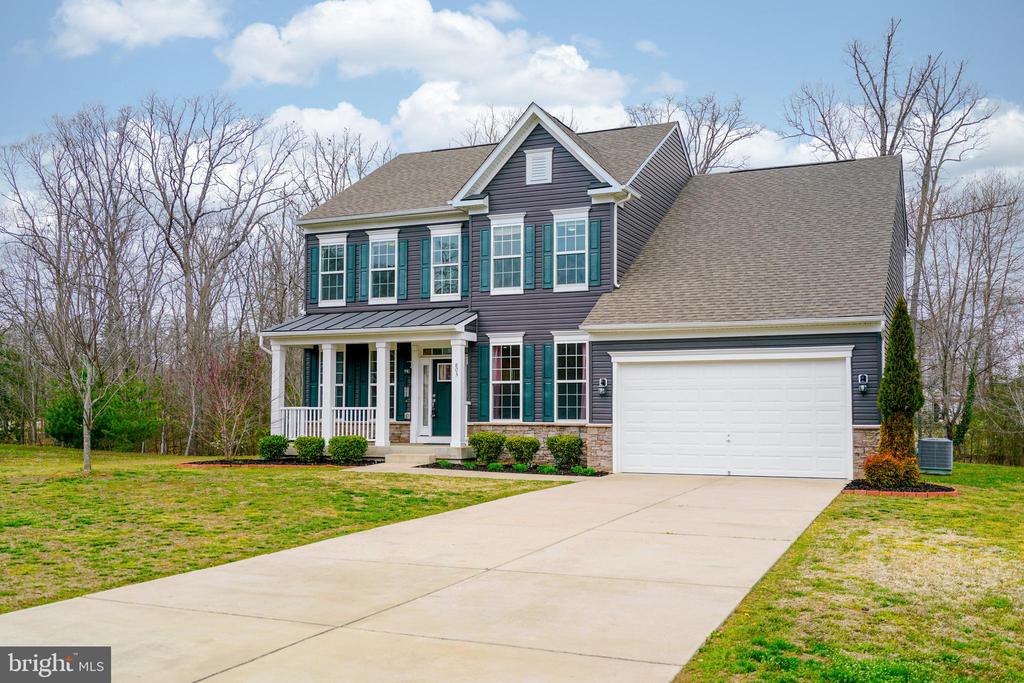
803 PENNINO COURT, ACCOKEEK, MD 20607

$625,000
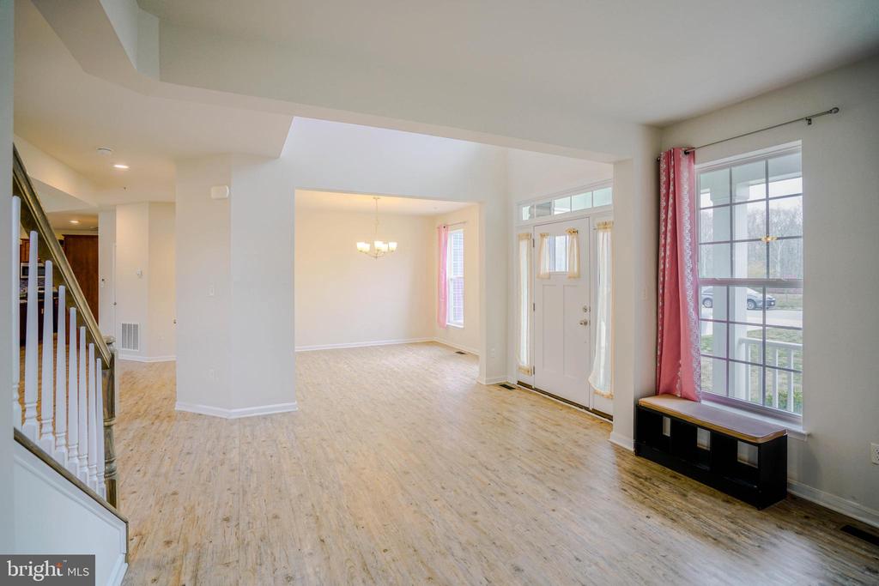
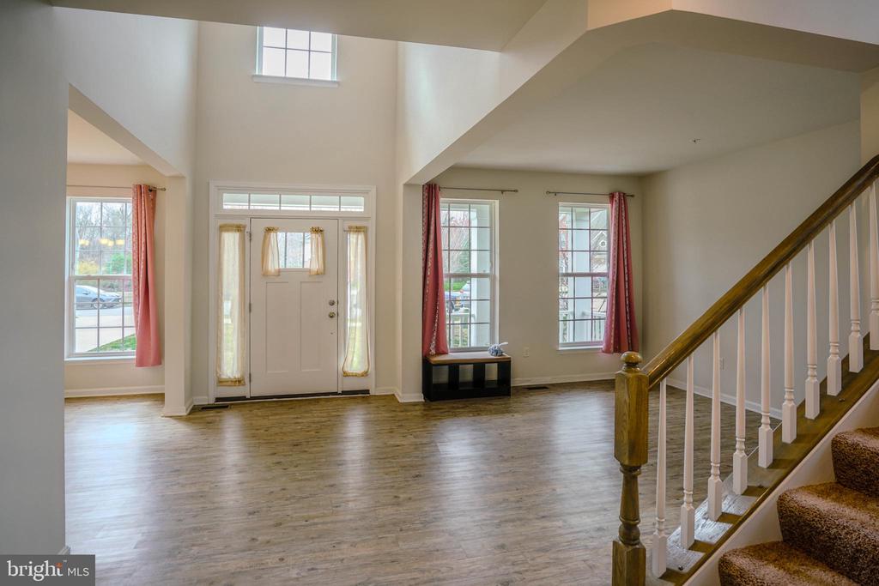
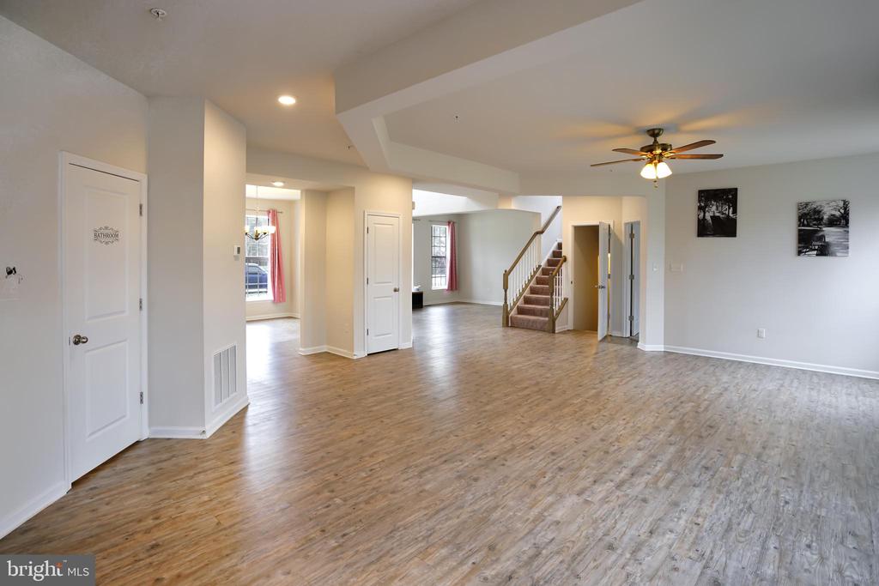
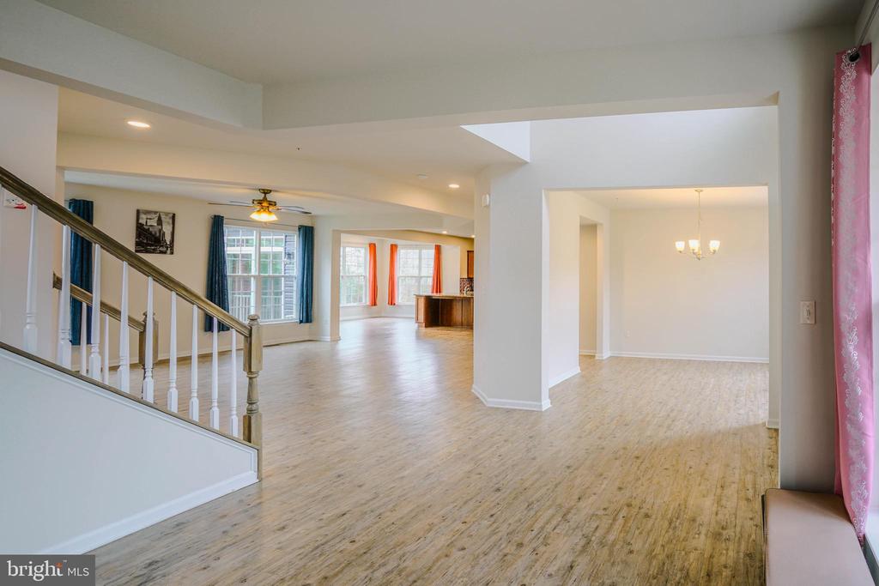
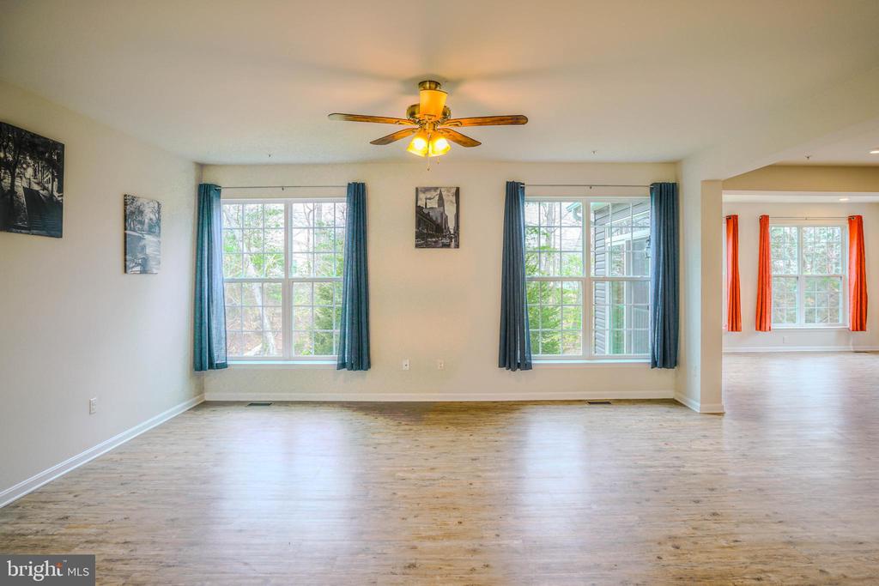
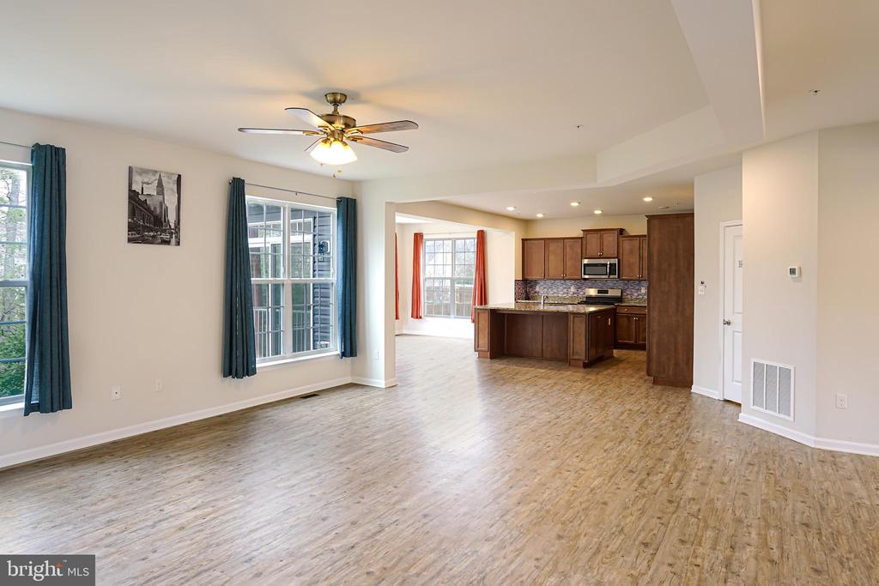
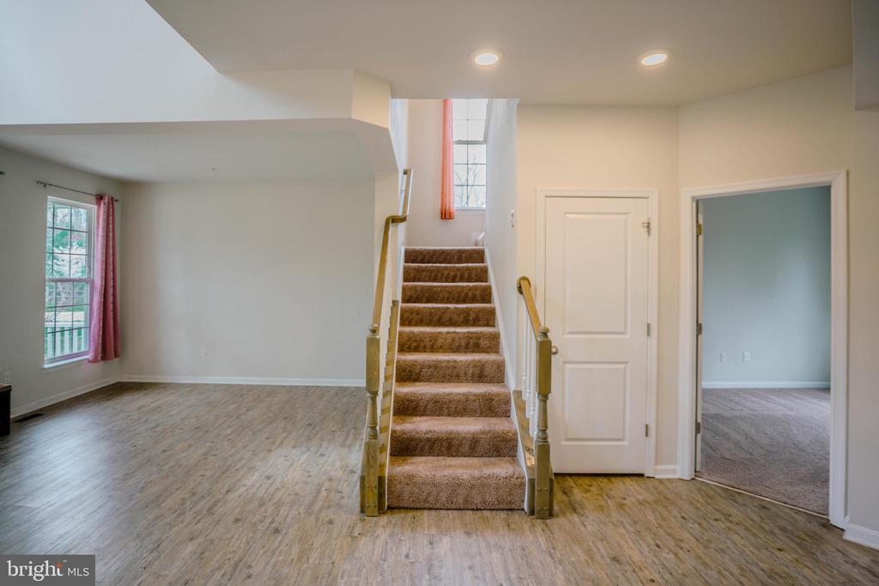
Welcome to your dream home! This exquisite COVINGTON Model, built in 2018 by DR Horton, offers an open floor plan that seamlessly blends elegance and functionality. As you step through the impressive two-story foyer, you'll be greeted by a bright and airy space that features a formal living room and a sophisticated dining room -- perfect for entertaining guests.

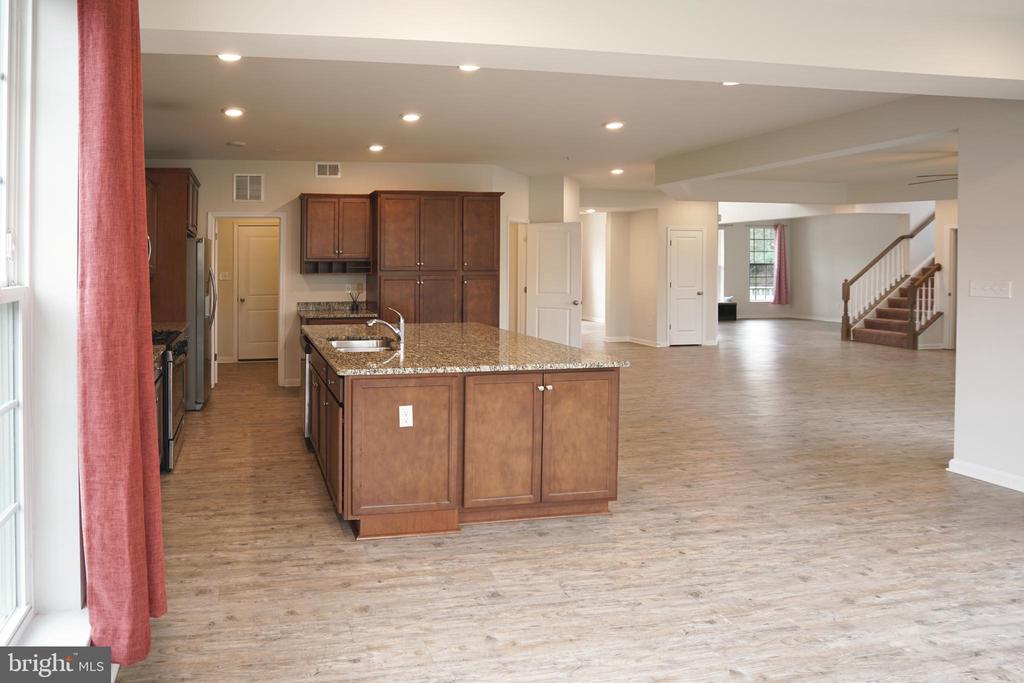
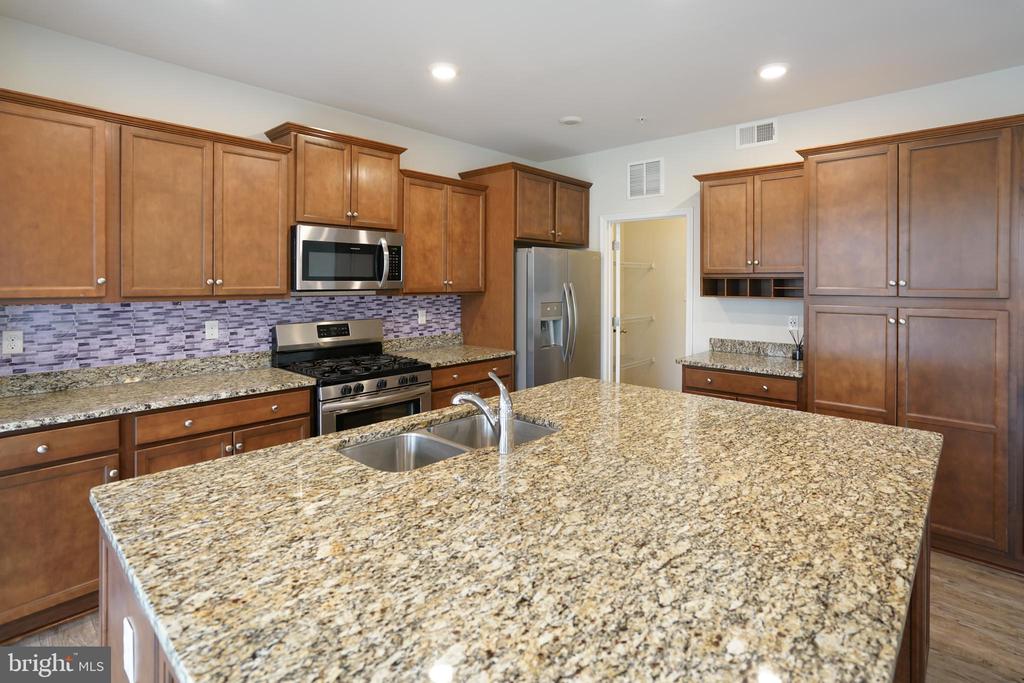
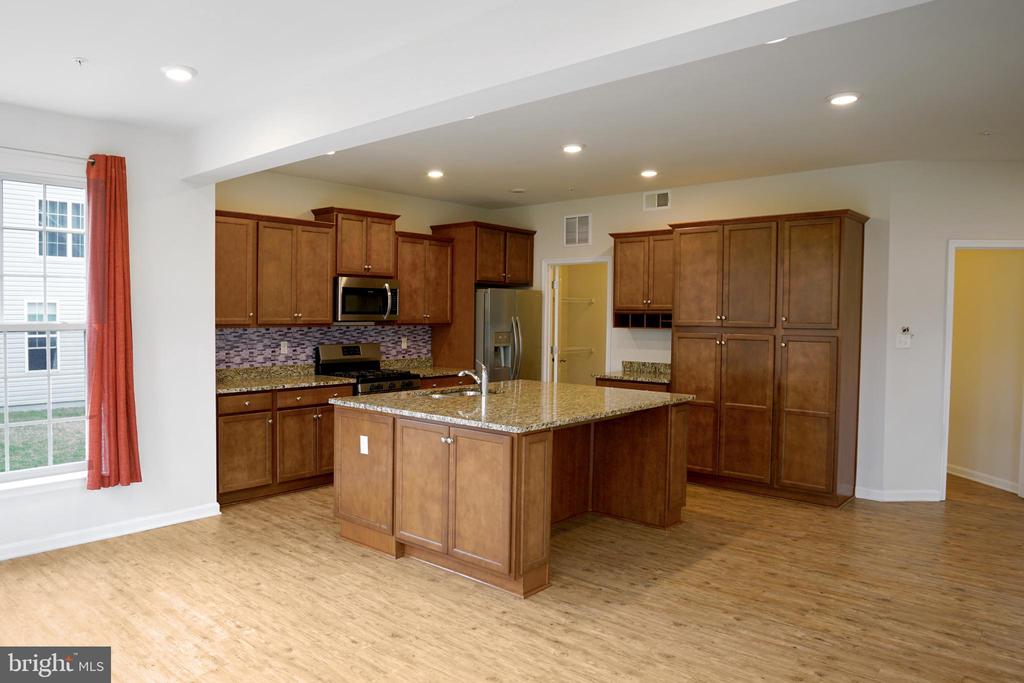
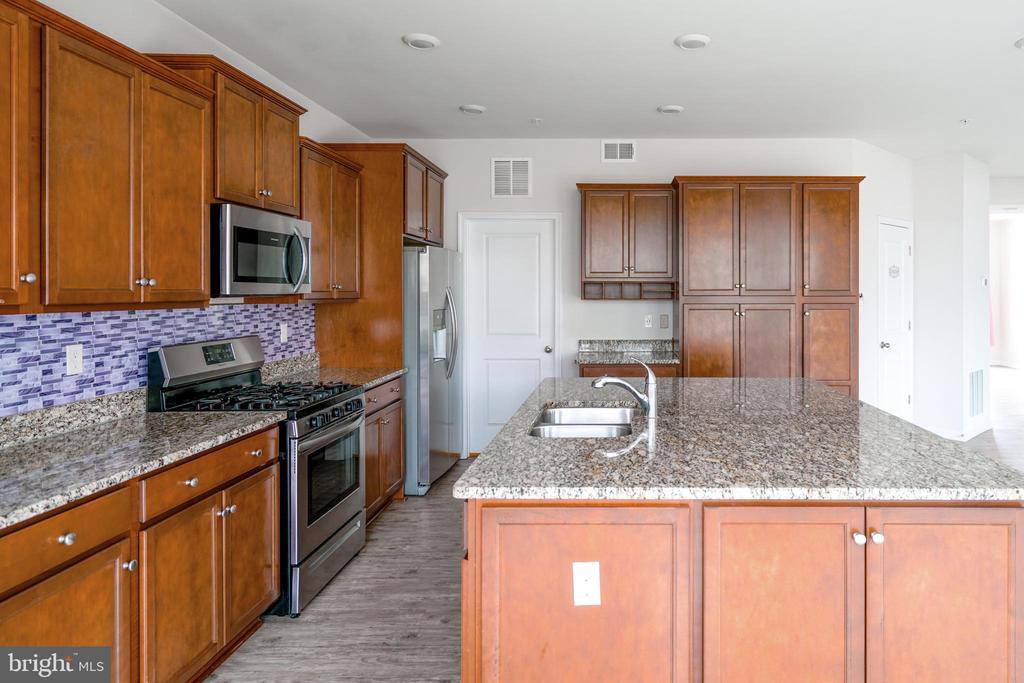
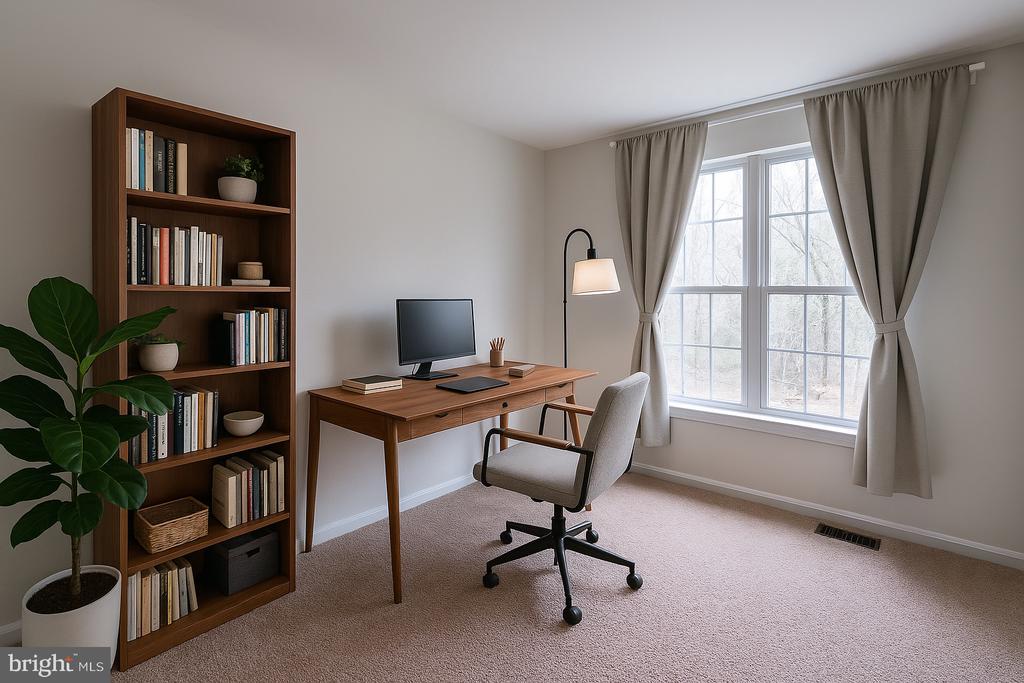
The heart of the home is the expansive gourmet kitchen, complete with an oversized granite island and abundant counter space, ideal for culinary enthusiasts. Enjoy casual meals in the inviting morning room or take advantage of the convenient bonus office located on the main level, perfect for remote work or study.

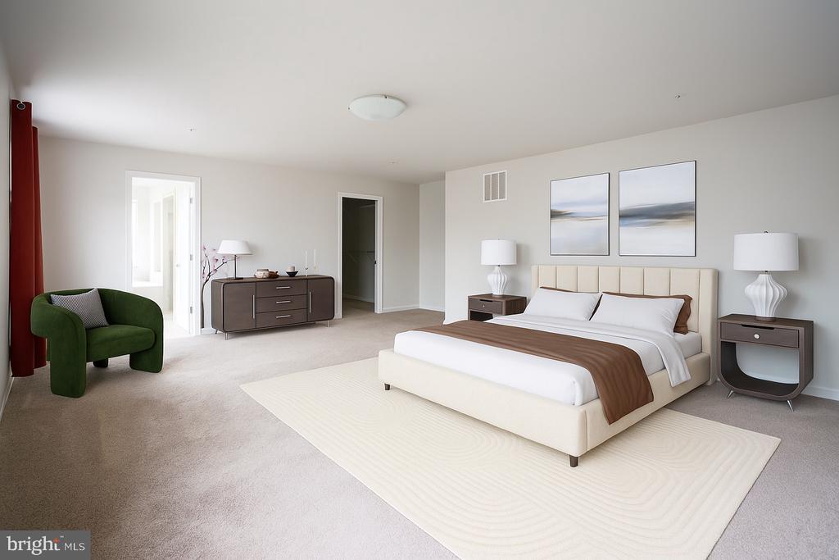
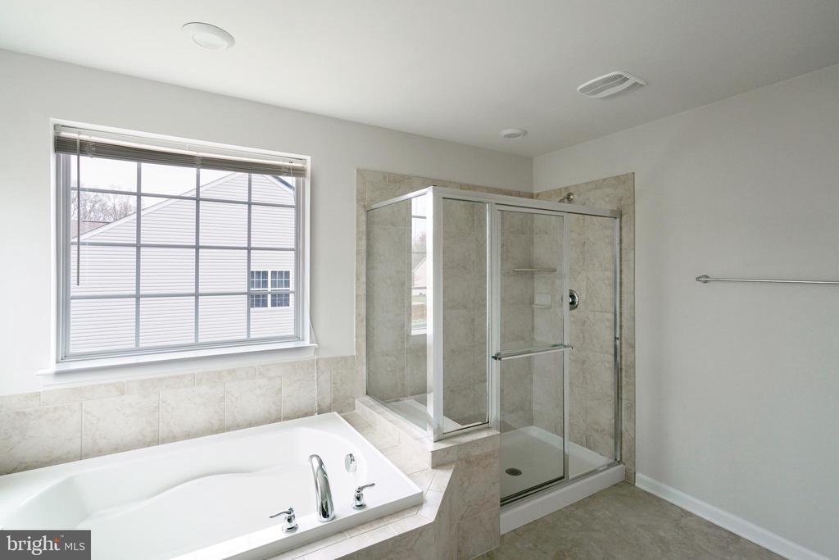
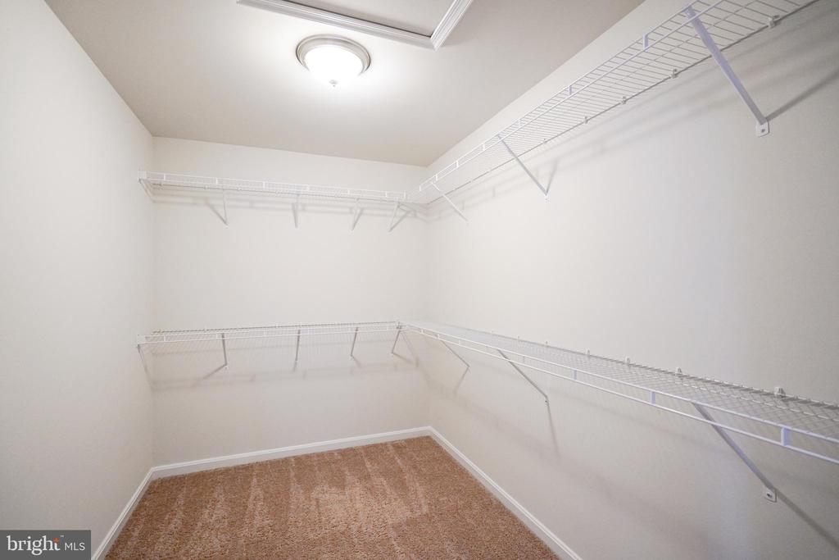
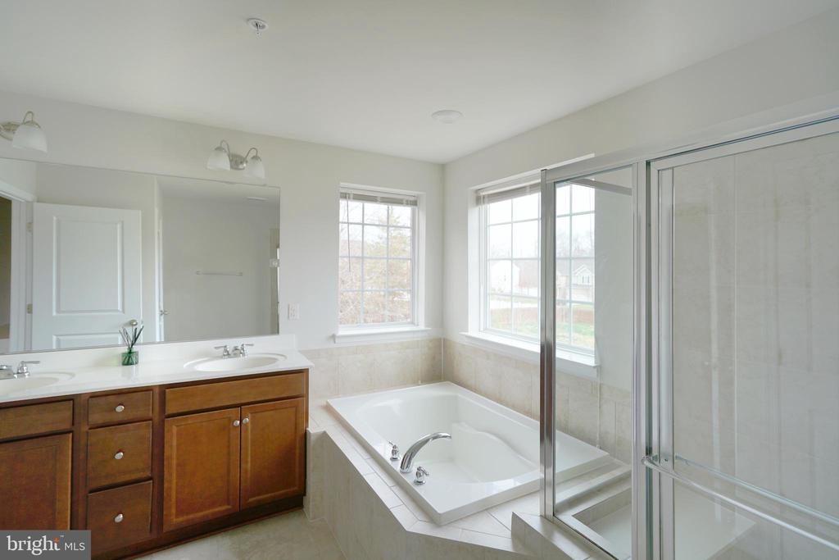
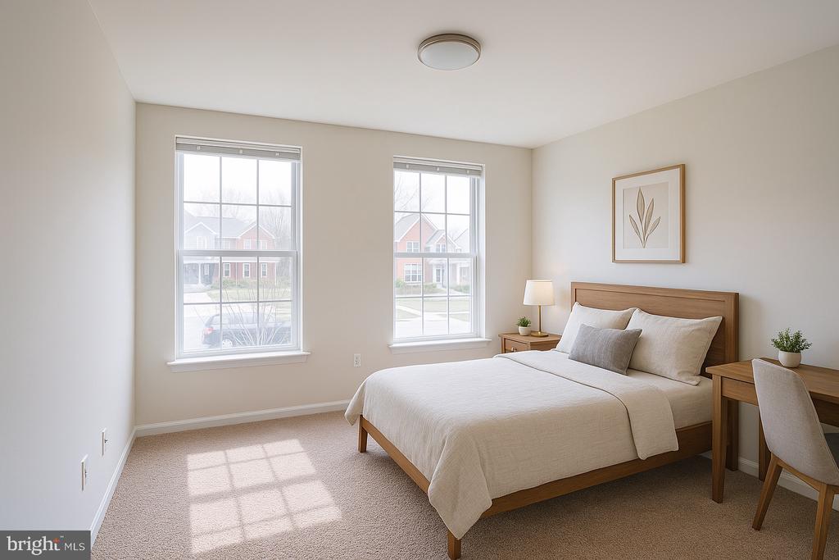
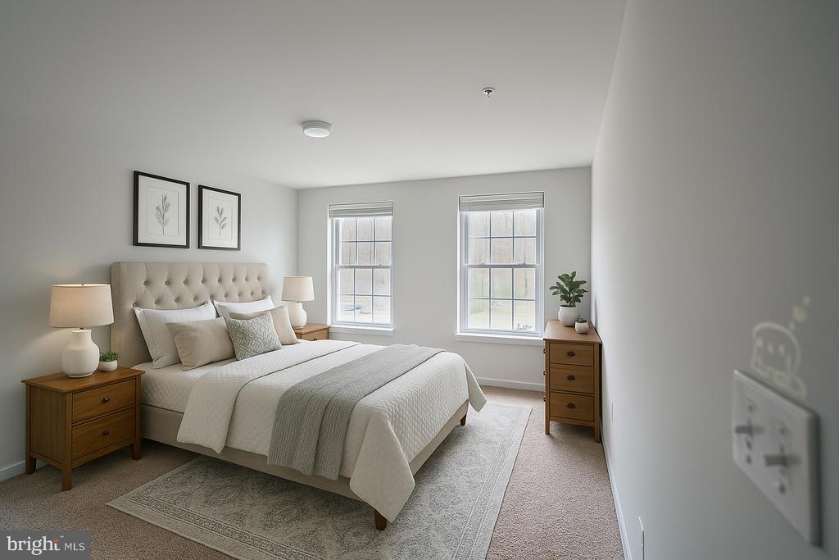
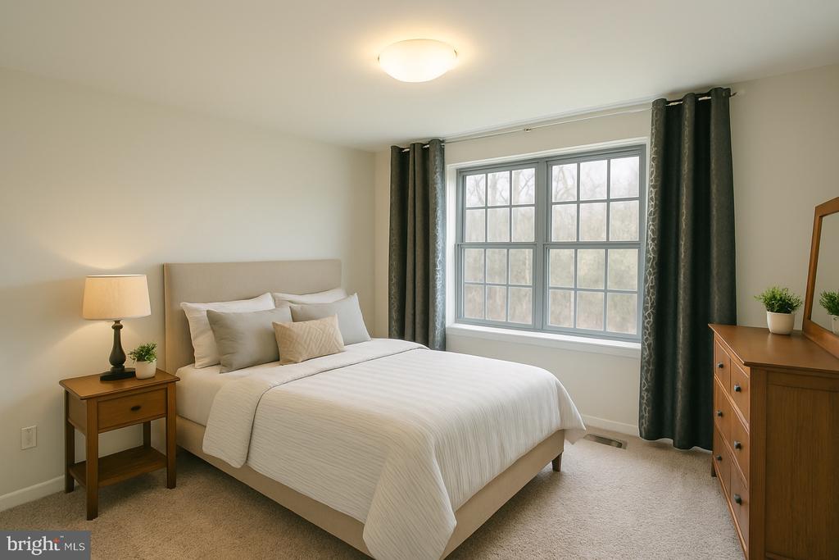
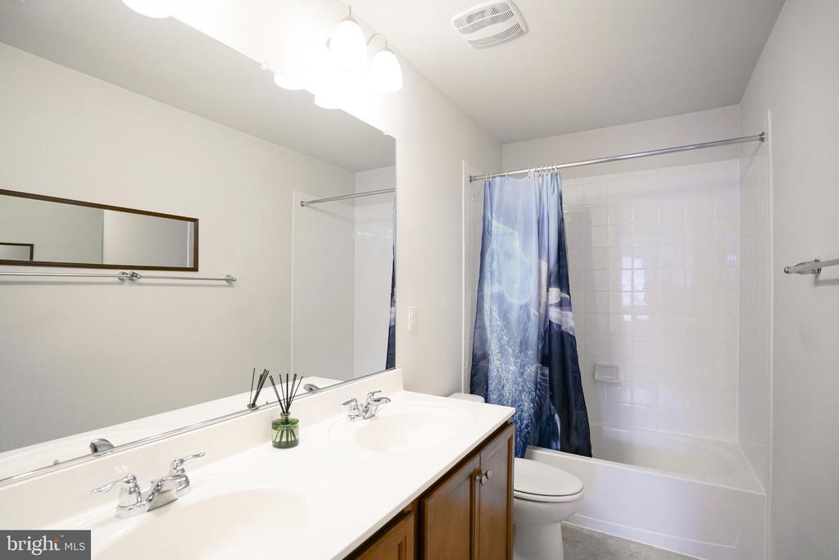
Venture upstairs to discover a generously sized owner's suite that exudes luxury, featuring a spa-like bath and a spacious walk-in closet with built-ins. Three additional bedrooms and a full bath provide ample space for family and guests, along with a conveniently located laundry room.

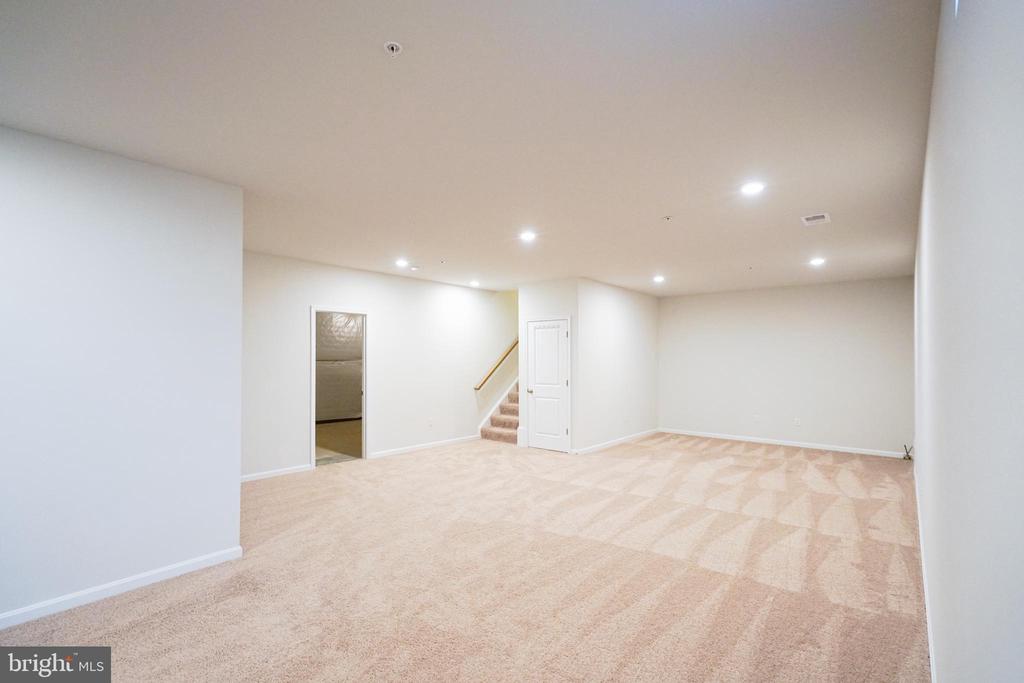
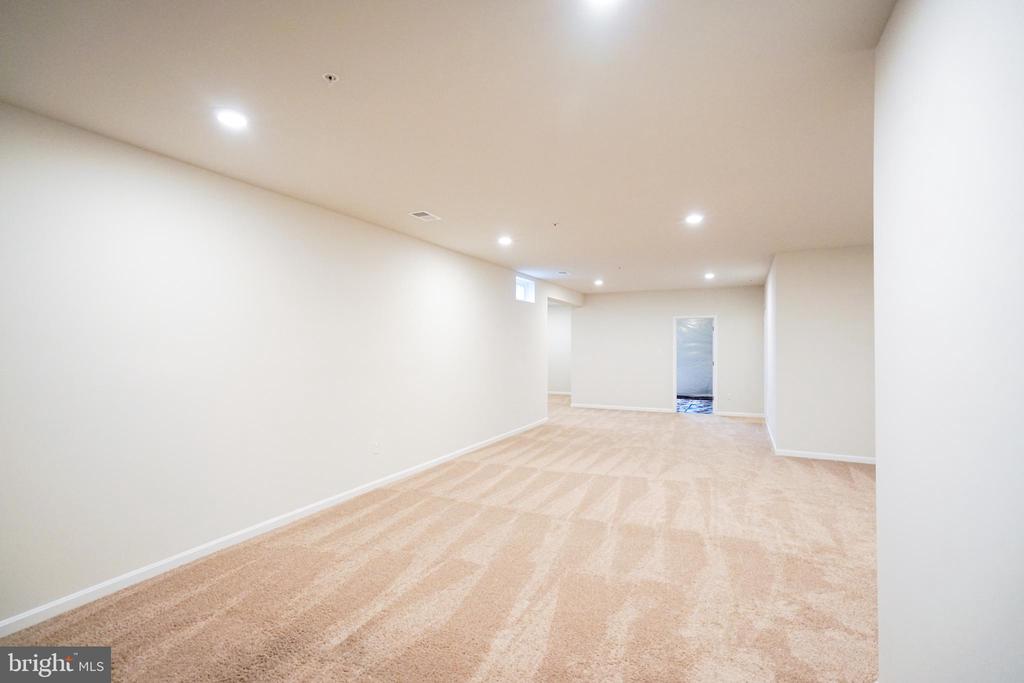
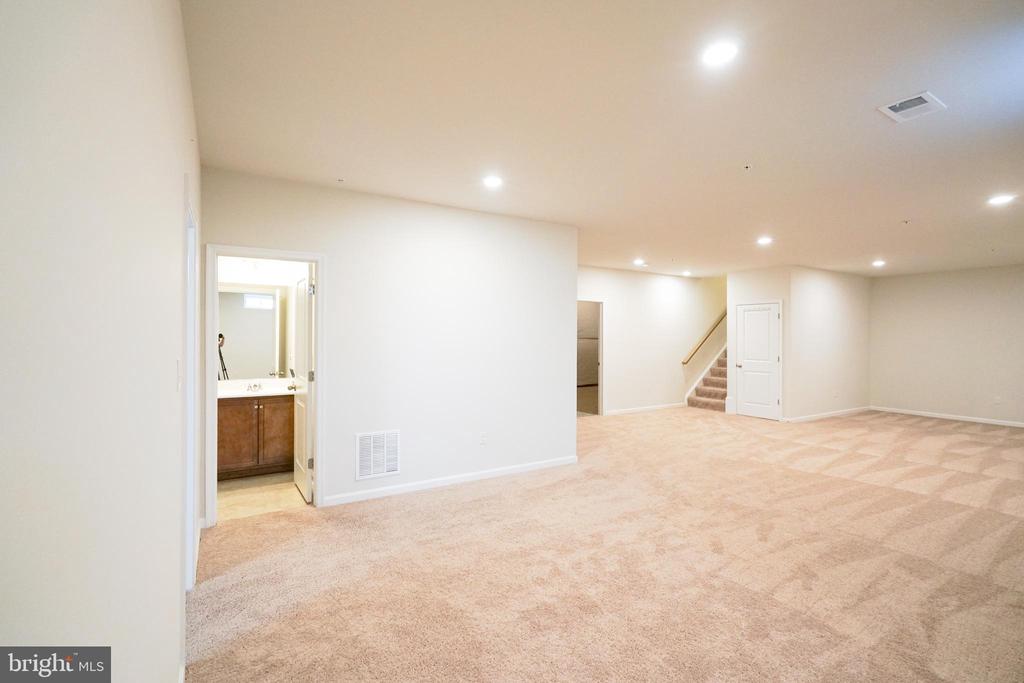
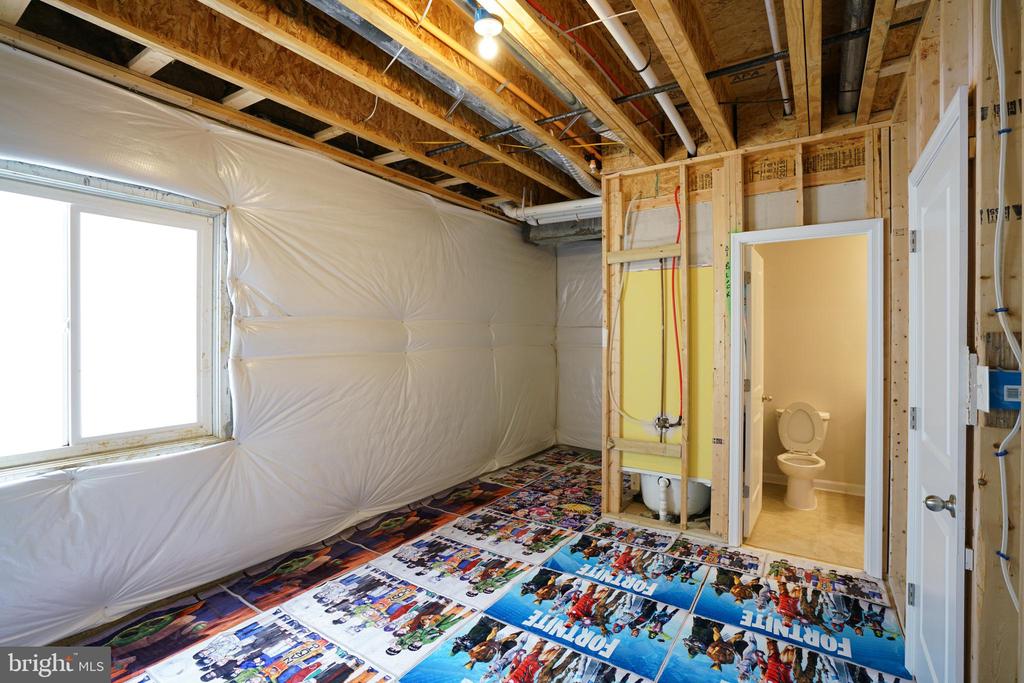
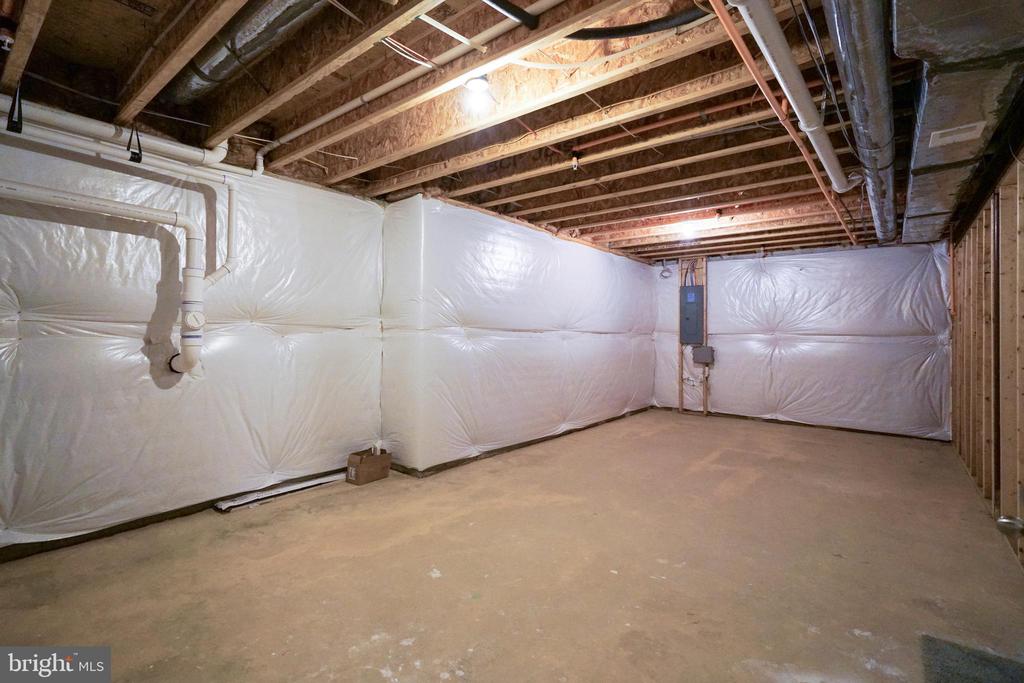
The partially finished basement offers a lots open space and 1 full bedroom . There are two unfinished space for endless possibilities for customization.

Ideally situated just minutes from shopping, the vibrant National Harbor, MGM Casino, and more, this home perfectly combines modern luxury with unparalleled convenience. Don't miss your chance to make this stunning property yours!

5
beds

4
baths

3,968 Sq.Ft. LIVING AREA

0.46 Acres lot

Da Li

Da Li

Features & Amenities

Interior

  • total bedrooms5
  • Total bathrooms4
  • full bathrooms3
  • half bathroom1
  • APPLIANCES Washer/Dryer Hookups Only, Dishwasher, Disposal, Microwave, Refrigerator, Icemaker, Exhaust Fan, Oven/Range - Gas, Trash Compactor
  • other interior Features Breakfast Area, Kitchen - Island, Kitchen - Eat-In, Family Room Off Kitchen, Dining Area, Primary Bath(s), Upgraded Countertops, Wood Floors, Recessed Lighting, Floor Plan - Open

Area & Lot

  • Status Sold
  • Date Sold May 16, 2025
  • Living Area3,968 Sq.Ft.
  • Total Area3,968 Sq.Ft.
  • Lot Area0.46 Acres
  • MLS® IDMDPG2146256
  • TypeResidential
  • YEAR BUILT2018
  • Architecture StylesTraditional
  • School DistrictPRINCE GEORGE'S COUNTY PUBLIC SCHOOLS

Exterior

  • STORIES3
  • Garage Space2.0
  • water SourcePublic
  • utilitiesElectric Available, Natural Gas Available, Sewer Available, Water Available
  • PoolNo Pool
  • roofAsphalt
  • parkingOff Street, Attached Garage, Driveway
  • HEAT TYPEForced Air, Heat Pump(s)
  • AIR CONDITIONINGCentral A/C, Programmable Thermostat
  • sewerPublic Sewer
  • SubstructureOther
  • Disability FeaturesNone
  • security FeaturesSmoke Detector, Carbon Monoxide Detectors, Sprinkler System - Indoor

Financial

  • Sales Price$625,000
  • Real Estate Tax $7,206/yr
  • HOA $100/mo
  • Zoning RR
View Virtual Tour

Let’s Find Your Perfect Home Together

We pride ourselves in providing personalized solutions that bring our clients closer to their dream properties and enhance their long-term wealth.

Follow Me on Instagram