Leave a Message

By providing your contact information to Robert T Dinh, your personal information will be processed in accordance with Robert T Dinh's Privacy Policy. By checking the box(es) below, you consent to receive communications regarding your real estate inquiries and related marketing and promotional updates in the manner selected by you. For SMS text messages, message frequency varies. Message and data rates may apply. You may opt out of receiving further communications from Robert T Dinh at any time. To opt out of receiving SMS text messages, reply STOP to unsubscribe.

Thank you for your message. We will be in touch with you shortly.

7660 SOUTHERN OAK DRIVE
SEE ALL PHOTOS
7660 SOUTHERN OAK DRIVE
Courtesy of Keller Williams Realty
Sold

7660 SOUTHERN OAK DRIVE

7660 SOUTHERN OAK DRIVE, SPRINGFIELD, VA 22153

$660,000
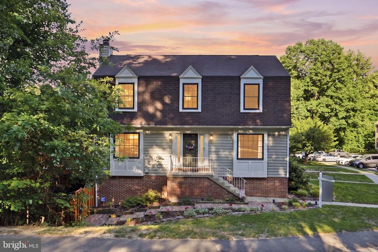
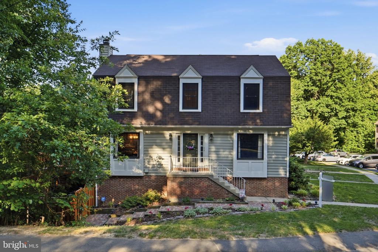
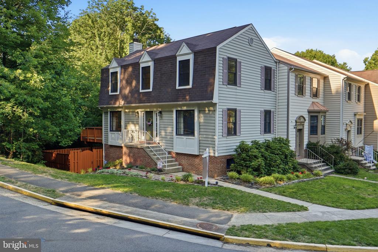
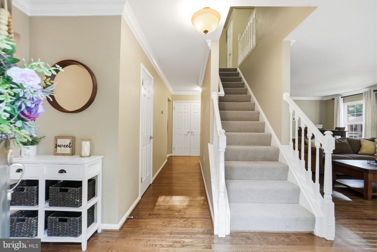
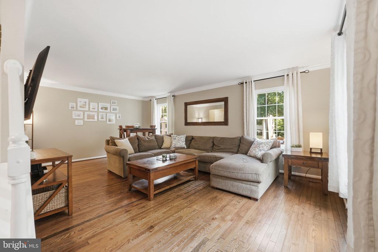
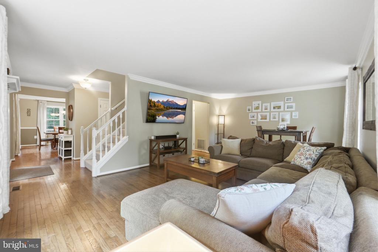
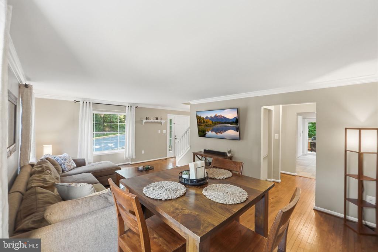
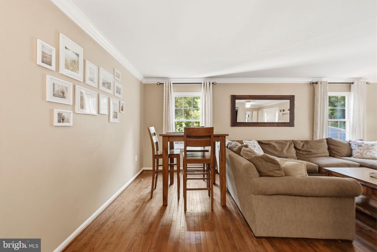
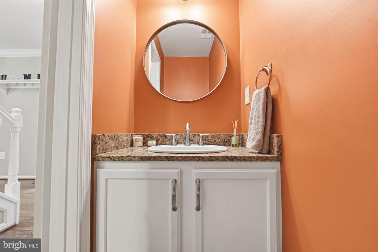
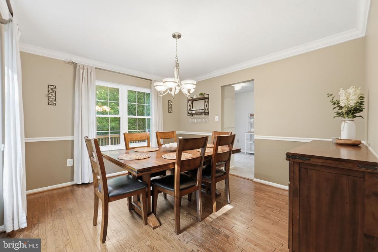
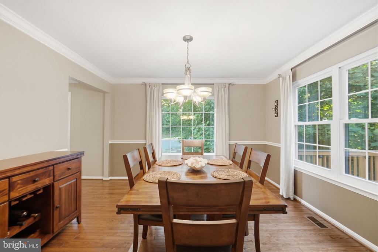
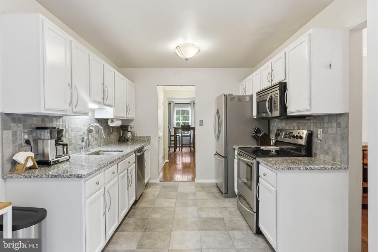
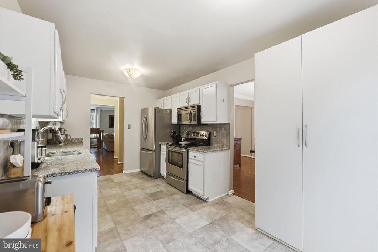
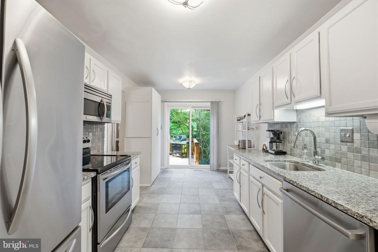
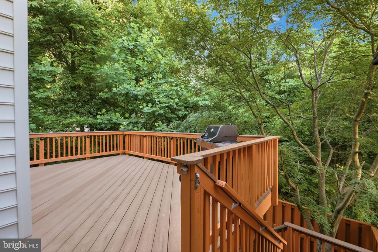
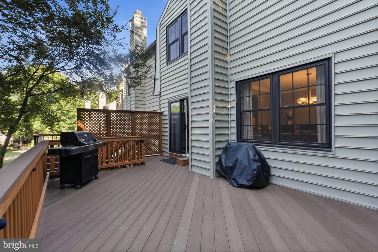
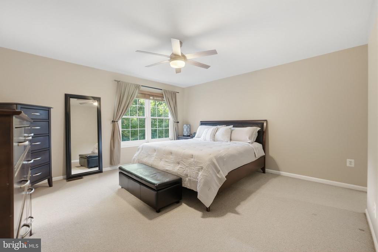
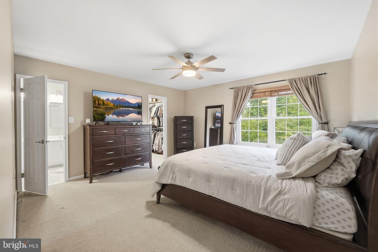
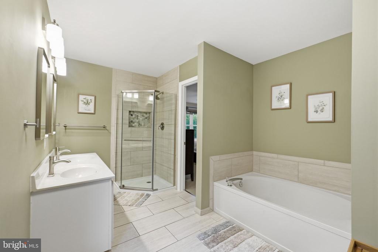
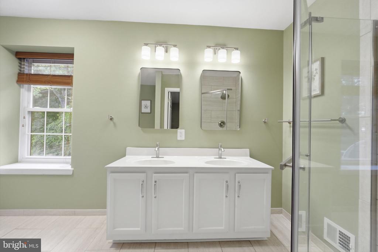
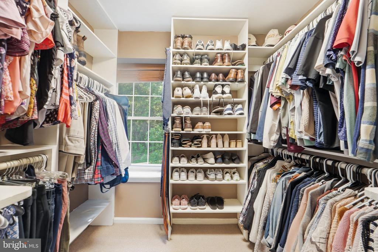
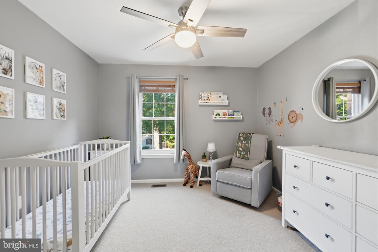
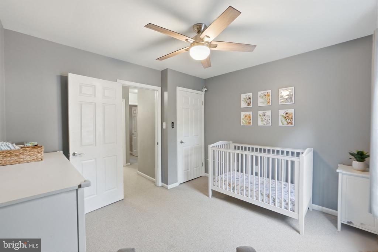
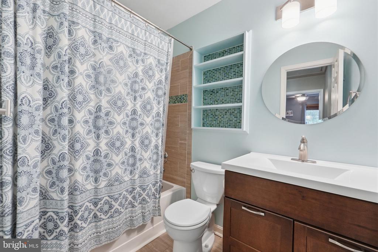
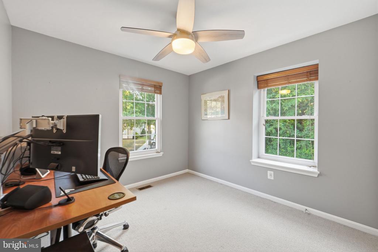
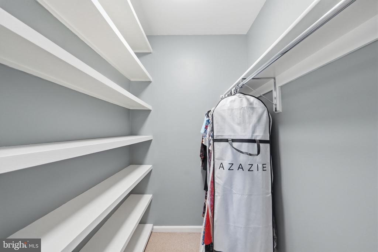
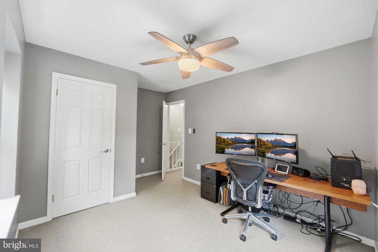
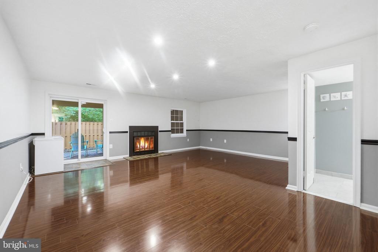
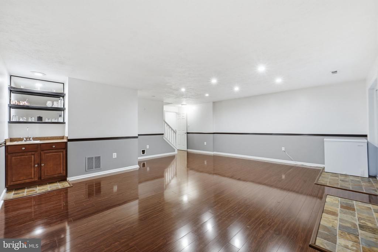
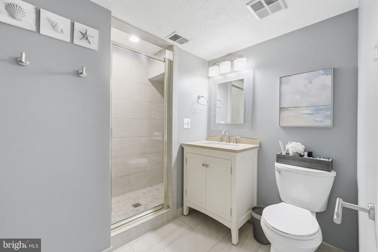
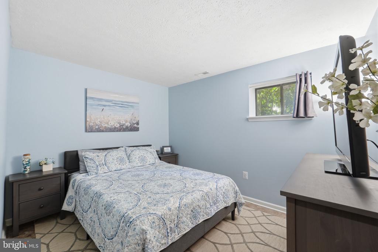
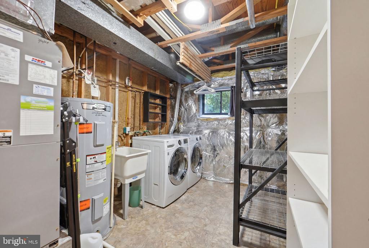
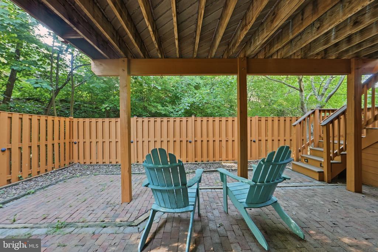
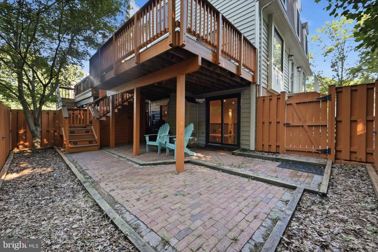
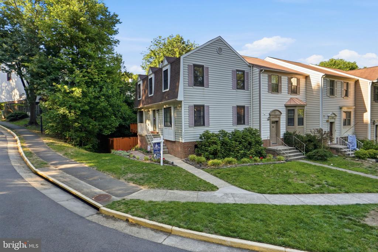
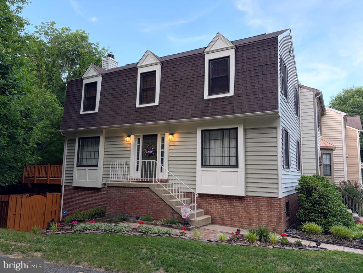
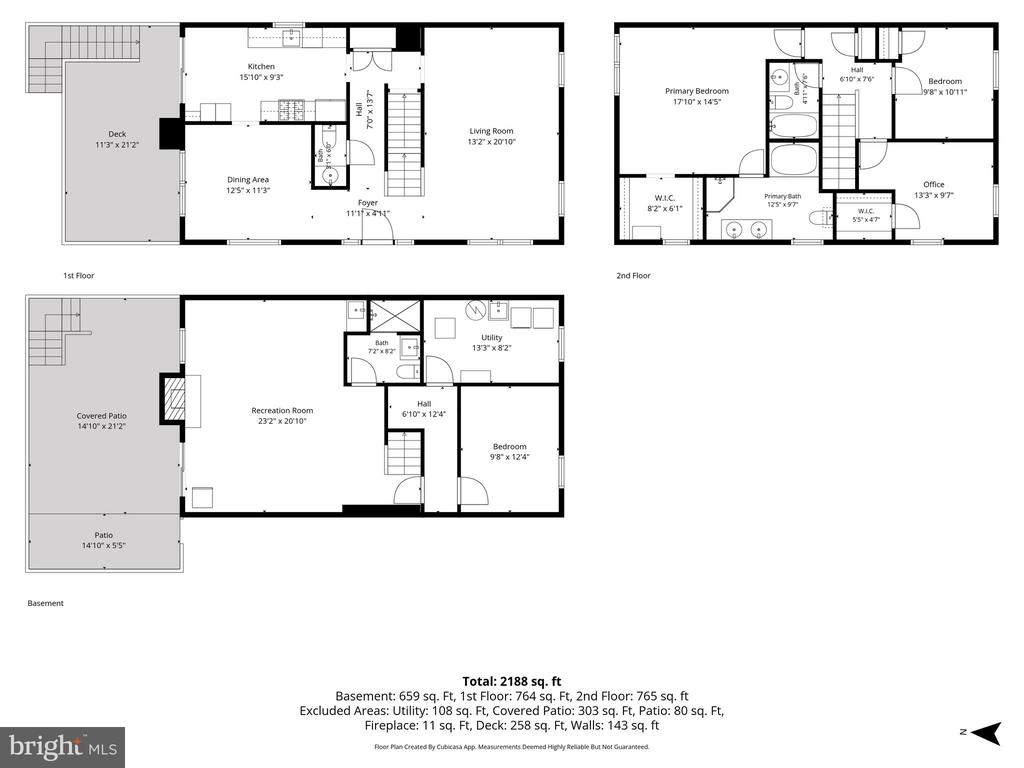
OPEN SUNDAY, 6/7,2-4!! Welcome home to this rarely available FABULOUS End Unit Townhome in Springfield Oaks* Boasting approx 2400 sq ft on 3 fully finished levels, this home offers 4 Bedrooms, 3 Full Baths and 1 Half Bath with thoughtful updates and upgrades throughout* Refinished hardwood floors flow throughout the main level with generous sized Living/Family Room & Separate Dining Room perfect for entertaining* The Kitchen shines with stainless appliances, granite countertops and tasteful finishes with door leading out to spacious & private Trex Deck and fenced yard/brick patio area below, both recently stained and sealed for low maintenance* The Upper Level includes beautiful Primary Suite with walk in closet, updated Full Bath with walk in shower, dual sink vanity plus relaxing soaking tub* There are also two additional spacious bedrooms plus full hall Bath*The fully finished walkout Basement is a true retreat featuring a cozy woodburning Fireplace, Wet Bar, renovated 3rd Full Bath and Guest Room/Office plus laundry/storage room* Additional features include double paned windows & sliding doors, updated vinyl siding, fresh neutral paint throughout & beautiful landscaping*Ideally located close to Fairfax County Pkwy & I-95, ample Shopping, Restaurants & Recreation (Occoquan Regional Park, Cross County Trail, Lake Mercer & Huntsman Lake Trail)*DON'T MISS THIS GEM!!!!!

4
beds

4
baths

2,372 Sq.Ft. LIVING AREA

2,401 Sq.Ft. lot

Annaly Galeas

Annaly Galeas

Features & Amenities

Interior

  • total bedrooms4
  • Total bathrooms4
  • full bathrooms3
  • half bathroom1
  • Laundry room In Basement
  • Flooring Carpet, Wood, Hardwood, Ceramic Tile
  • APPLIANCES Electric Range, Electric Oven, Electric Water Heater, Dishwasher, Disposal, Dryer, Exhaust Fan, Ice Maker, Refrigerator, Stainless Steel Appliance(s), Washer, Water Heater, Microwave, ENERGY STAR Qualified Appliances
  • other interior Features Ceiling Fan(s), Recessed Lighting, Walk-In Closet(s), Crown Molding, Soaking Tub

Area & Lot

  • Status Sold
  • Date Sold June 25, 2026
  • Living Area2,372 Sq.Ft.
  • Total Area2,402 Sq.Ft.
  • Lot Area2,401 Sq.Ft.
  • MLS® IDVAFX2317016
  • TypeTownhouse
  • YEAR BUILT1987
  • Architecture StylesTraditional
  • School DistrictFAIRFAX COUNTY PUBLIC SCHOOLS

Exterior

  • STORIES3
  • water SourcePublic
  • PoolNone
  • roofShingle
  • parkingParking Lot
  • HEAT TYPEExhaust Fan, Electric, Forced Air, Heat Pump
  • AIR CONDITIONINGCentral Air, Ceiling Fan(s), Electric
  • sewerSeptic Tank
  • SubstructureSlab
  • HOA AmenitiesTennis Court(s), Jogging Path, Playground

Financial

  • Sales Price$660,000
  • Real Estate Tax $7,016/yr
  • HOA $96/mo
  • Zoning 305
View Virtual Tour

Let’s Find Your Perfect Home Together

We pride ourselves in providing personalized solutions that bring our clients closer to their dream properties and enhance their long-term wealth.

Follow Me on Instagram