4817 EADES STREET
4817 EADES STREET
4817 EADES STREET
4817 EADES STREET
4817 EADES STREET
4817 EADES STREET
4817 EADES STREET
4817 EADES STREET
4817 EADES STREET
4817 EADES STREET
4817 EADES STREET
SEE ALL PHOTOS
4817 EADES STREET
4817 EADES STREET
4817 EADES STREET
4817 EADES STREET
4817 EADES STREET
4817 EADES STREET
4817 EADES STREET
4817 EADES STREET
4817 EADES STREET
4817 EADES STREET
4817 EADES STREET
Sold

4817 EADES STREET

4817 EADES STREET, ROCKVILLE, MD 20853

$568,750
***Back on the Market!***

Welcome to 4817 Eades Street!

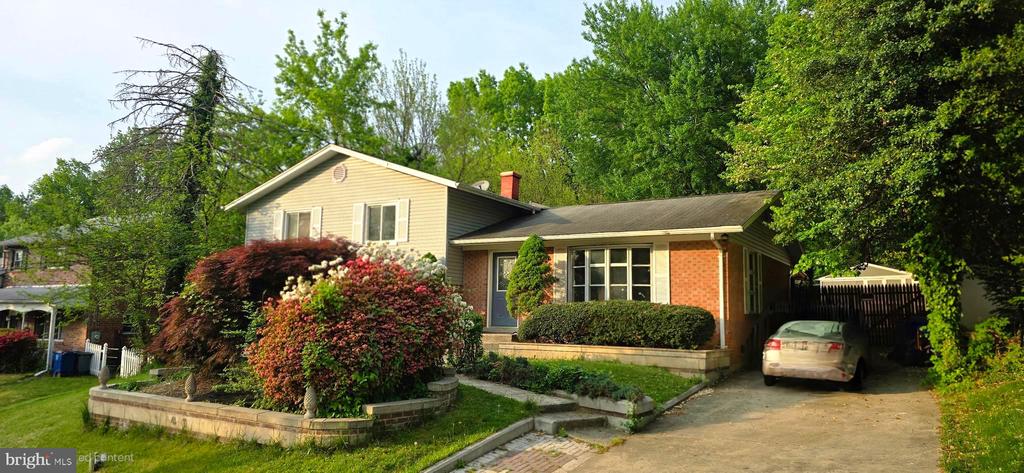
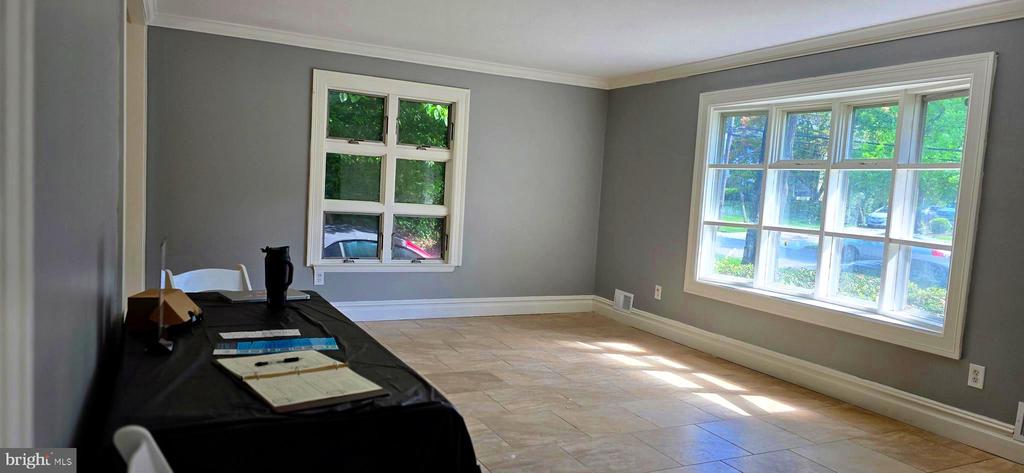
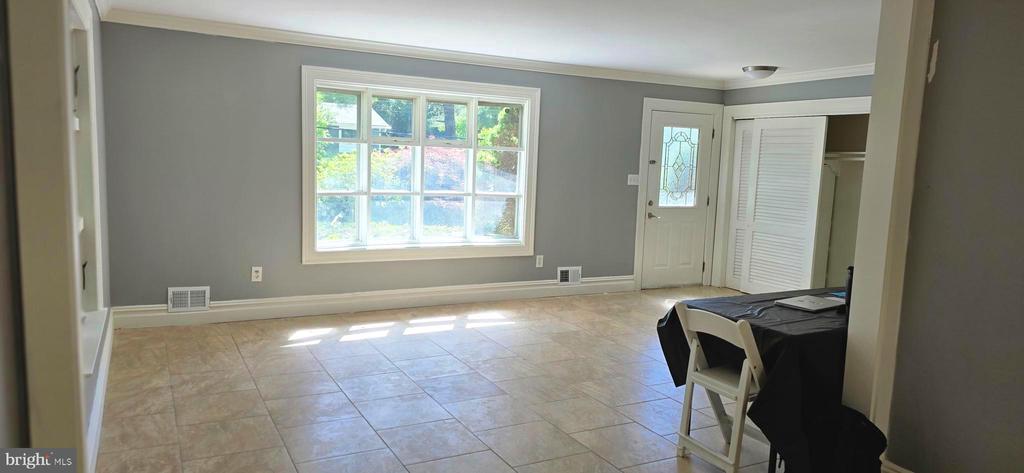
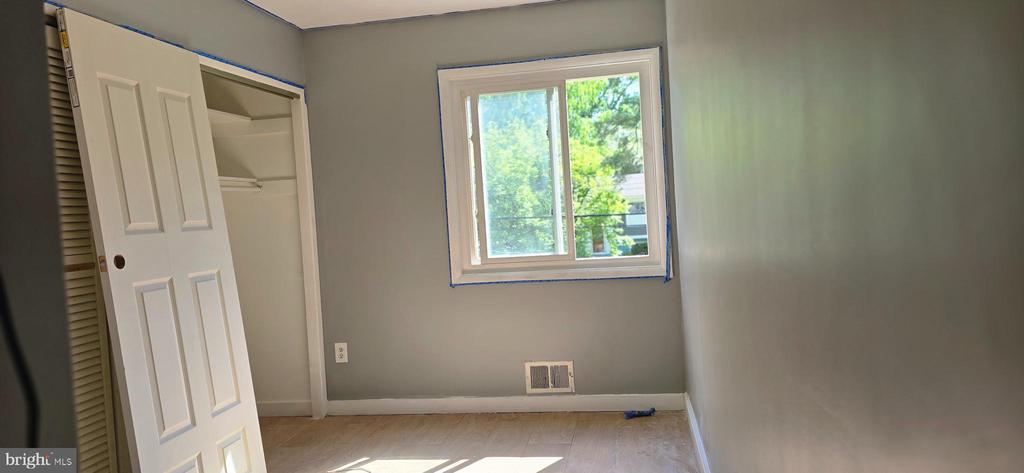
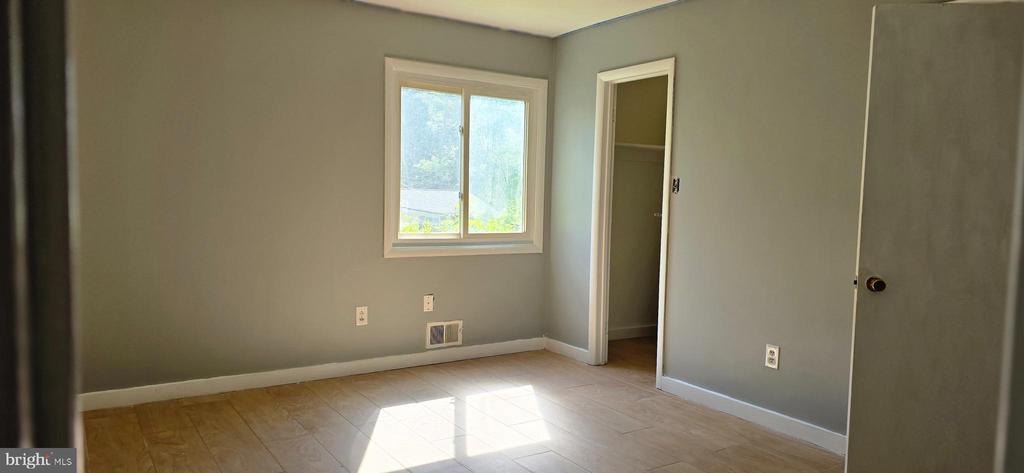
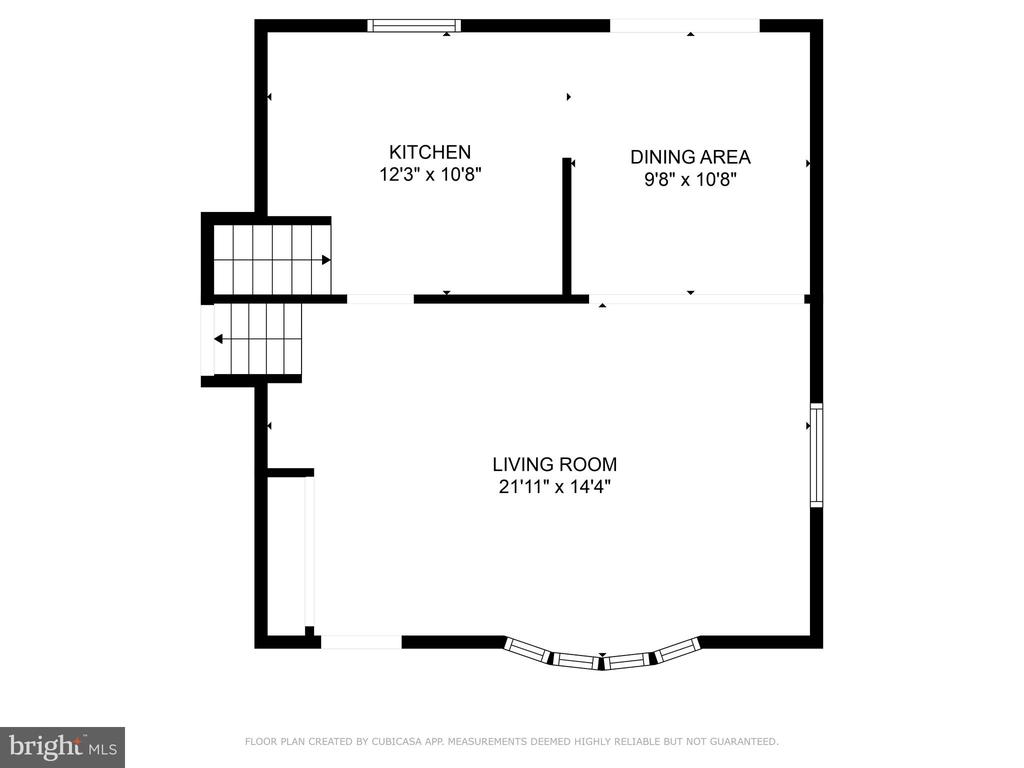
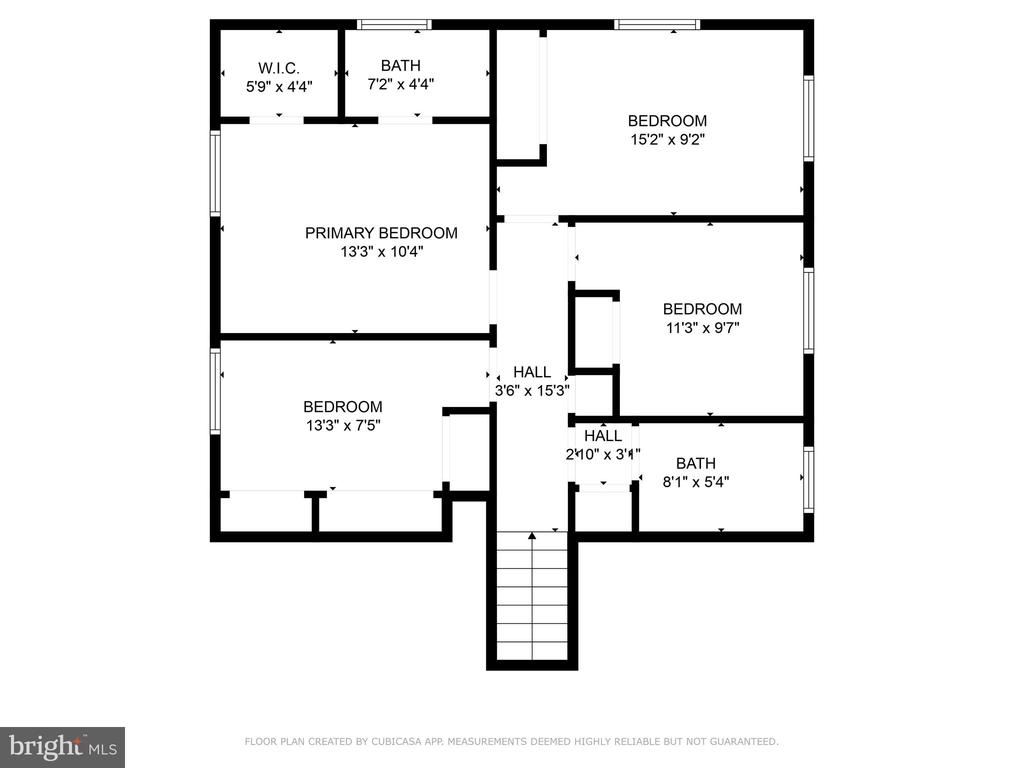
This spacious and beautifully maintained 6-bedroom, 3-bath split-level home sits on a generous 0.28-acre lot and offers the perfect blend of charm, functionality, and flexibility. Step inside and discover a warm, inviting layout featuring a private primary suite complete with its own full en suite bath--your personal retreat after a long day.

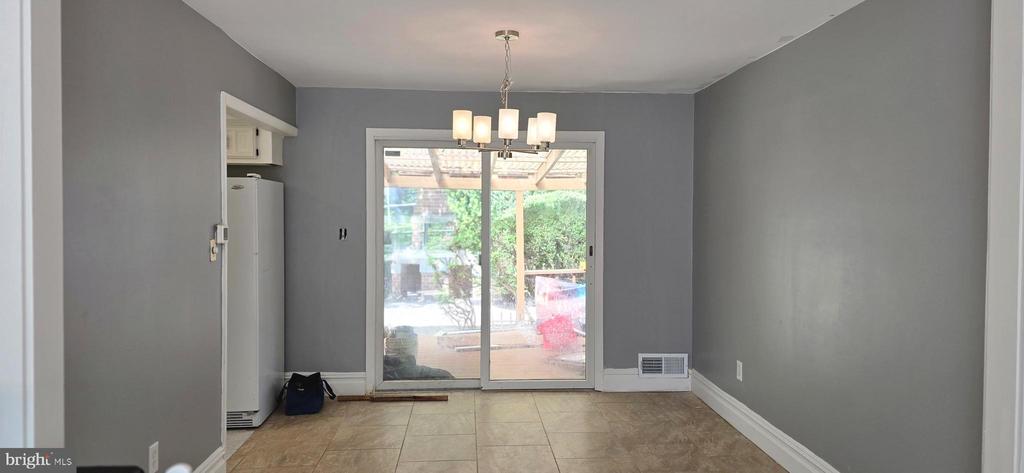
Enjoy outdoor living at its best with a thoughtfully landscaped yard, custom brick and concrete details, and a covered deck that overlooks a serene backyard--ideal for entertaining, relaxing, or enjoying morning coffee with a view.

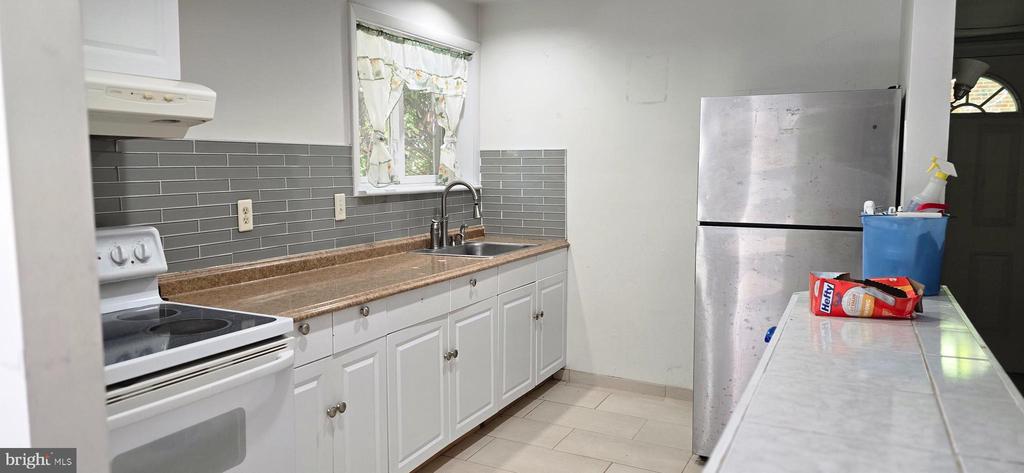
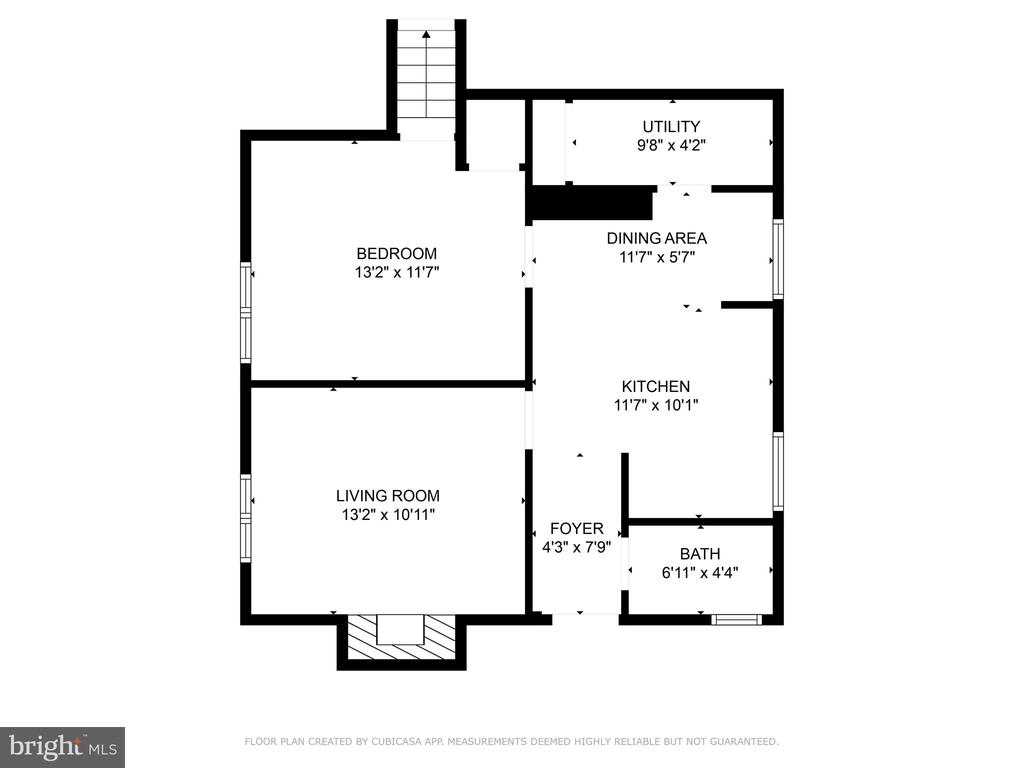
Need extra space or rental income potential? The fully finished basement offers a complete apartment with a full kitchen, 2 bedrooms, full bathroom, and private entrance--perfect for guests, in-laws, or tenants.

With ample room to grow, entertain, or invest, this home has it all. Don't miss your chance to make 4817 Eades Street your own! Contact the listing agent today for a private showing!

6
beds

3
baths

1,928 Sq.Ft. LIVING AREA

0.28 Acres lot

Robert Dinh, ABR, CNE, PSA

Robert Dinh, ABR, CNE, PSA

  • title Team Leader | RE/MAX "Hall of Fame" | RE/MAX "Platinum Club Team Leader" | 18 years real estate experience | 2024 GCARR Silver Award Winner
  • PHONE (240) 888-7717
  • EMAIL [email protected]
  • DRE # 621856

Features & Amenities

Interior

  • total bedrooms6
  • Total bathrooms3
  • full bathrooms3
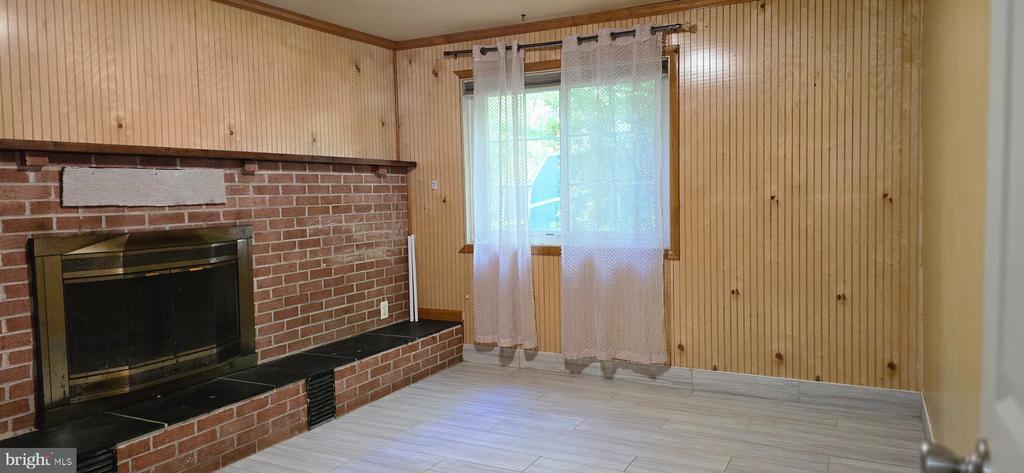
  • Fireplace Fireplace - Glass Doors, Screen
  • APPLIANCES Dishwasher, Disposal, Dryer, Icemaker, Oven/Range - Gas, Range Hood, Refrigerator, Washer
  • other interior Features Kitchen - Gourmet, Combination Kitchen/Living, Dining Area, Primary Bath(s), Window Treatments, Floor Plan - Open

Area & Lot

  • Status Sold
  • Date Sold September 10, 2025
  • Living Area1,928 Sq.Ft.
  • Total Area2,106 Sq.Ft.
  • Lot Area0.28 Acres
  • MLS® IDMDMC2178610
  • TypeResidential
  • YEAR BUILT1962
  • Architecture StylesSplit Level
  • High SchoolROCKVILLE
  • School DistrictMONTGOMERY COUNTY PUBLIC SCHOOLS

Exterior

  • STORIES3
  • water SourcePublic
  • utilitiesCable TV Available, Multiple Phone Lines
  • PoolNo Pool
  • roofAsphalt
  • parkingDriveway, On Street
  • HEAT TYPEForced Air
  • AIR CONDITIONINGCeiling Fan(s), Central A/C
  • sewerPublic Sewer
  • SubstructurePermanent
  • Disability FeaturesNone
  • security FeaturesElectric Alarm, Motion Detectors
  • other exterior FeaturesBBQ Grill, Sidewalks, Stone Retaining Walls, Other

Financial

  • Sales Price$568,750
  • Real Estate Tax $6,280/yr
  • Zoning R90

Let’s Find Your Perfect Home Together

We pride ourselves in providing personalized solutions that bring our clients closer to their dream properties and enhance their long-term wealth.

Follow Me on Instagram