12636 HEMING LANE
12636 HEMING LANE
12636 HEMING LANE
12636 HEMING LANE
12636 HEMING LANE
12636 HEMING LANE
12636 HEMING LANE
12636 HEMING LANE
12636 HEMING LANE
12636 HEMING LANE
12636 HEMING LANE
12636 HEMING LANE
12636 HEMING LANE
12636 HEMING LANE
12636 HEMING LANE
12636 HEMING LANE
12636 HEMING LANE
12636 HEMING LANE
12636 HEMING LANE
12636 HEMING LANE
12636 HEMING LANE
12636 HEMING LANE
12636 HEMING LANE
12636 HEMING LANE
12636 HEMING LANE
12636 HEMING LANE
12636 HEMING LANE
12636 HEMING LANE
12636 HEMING LANE
12636 HEMING LANE
12636 HEMING LANE
12636 HEMING LANE
12636 HEMING LANE
12636 HEMING LANE
12636 HEMING LANE
12636 HEMING LANE
12636 HEMING LANE
12636 HEMING LANE
12636 HEMING LANE
SEE ALL PHOTOS
12636 HEMING LANE
12636 HEMING LANE
12636 HEMING LANE
12636 HEMING LANE
12636 HEMING LANE
12636 HEMING LANE
12636 HEMING LANE
12636 HEMING LANE
12636 HEMING LANE
12636 HEMING LANE
12636 HEMING LANE
12636 HEMING LANE
12636 HEMING LANE
12636 HEMING LANE
12636 HEMING LANE
12636 HEMING LANE
12636 HEMING LANE
12636 HEMING LANE
12636 HEMING LANE
12636 HEMING LANE
12636 HEMING LANE
12636 HEMING LANE
12636 HEMING LANE
12636 HEMING LANE
12636 HEMING LANE
12636 HEMING LANE
12636 HEMING LANE
12636 HEMING LANE
12636 HEMING LANE
12636 HEMING LANE
12636 HEMING LANE
12636 HEMING LANE
12636 HEMING LANE
12636 HEMING LANE
12636 HEMING LANE
12636 HEMING LANE
12636 HEMING LANE
12636 HEMING LANE
12636 HEMING LANE
Leased

12636 HEMING LANE

12636 HEMING LANE, BOWIE, MD 20716

$3,300/month
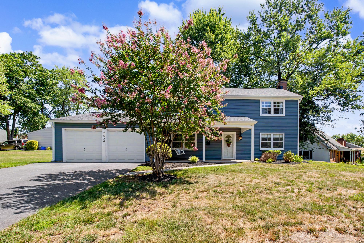
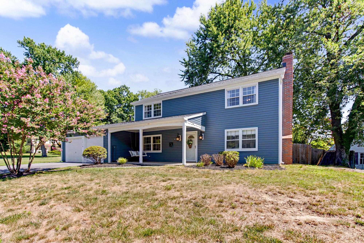
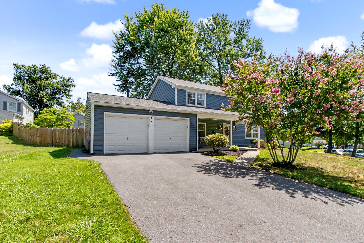
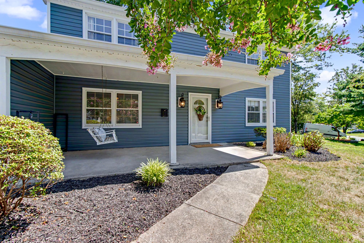
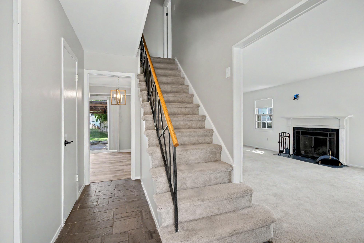
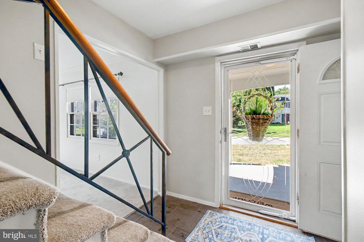
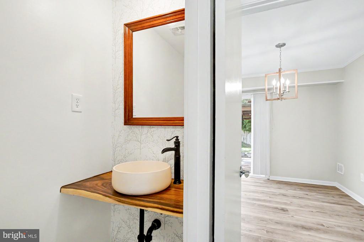
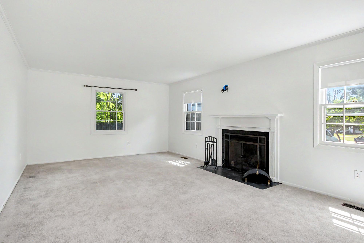
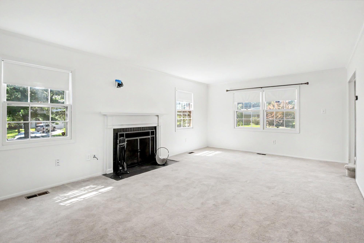
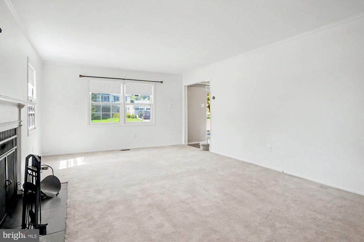
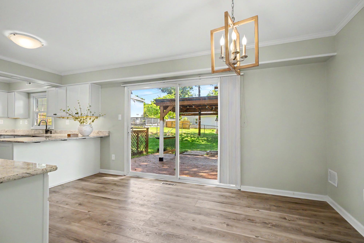
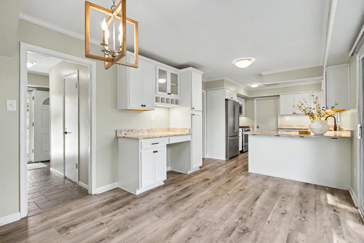
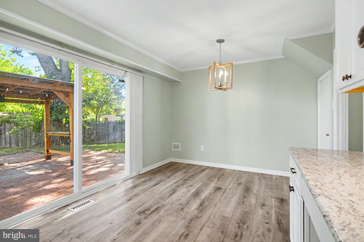
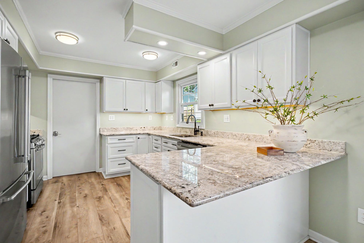
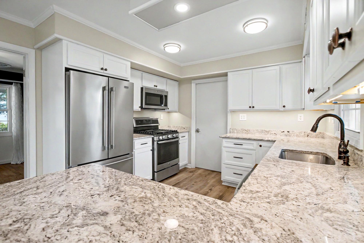
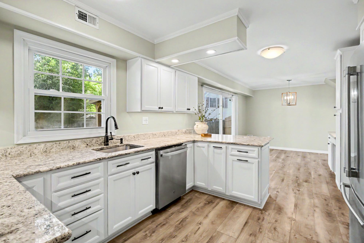
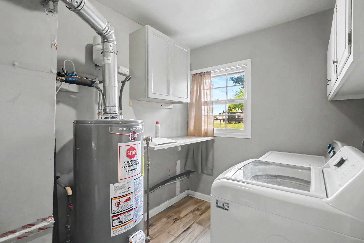
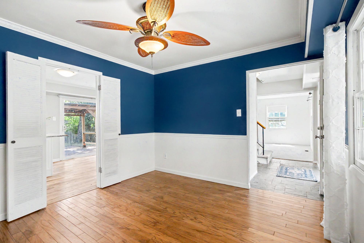
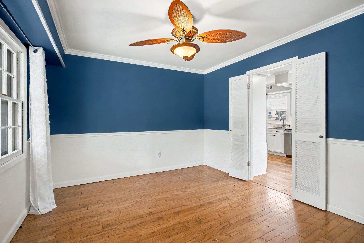
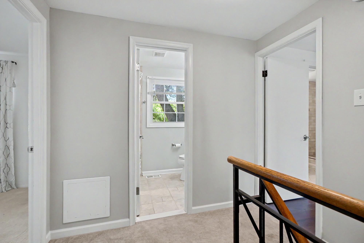
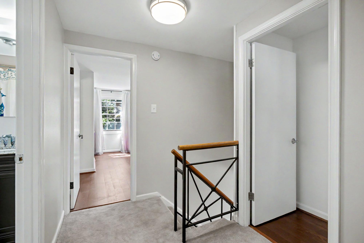
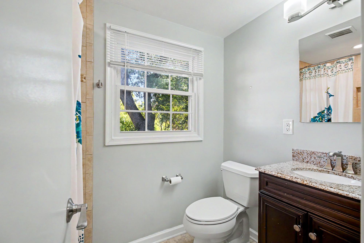
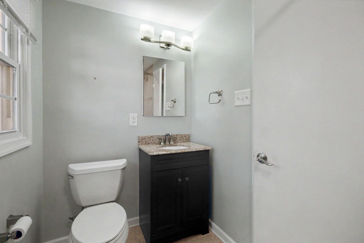
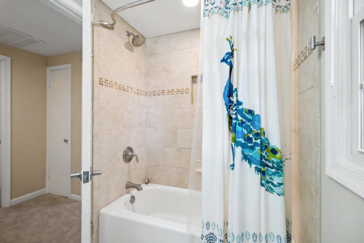
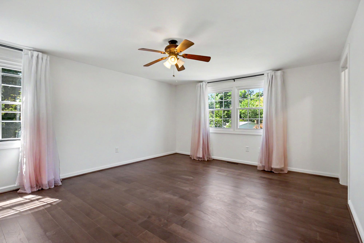
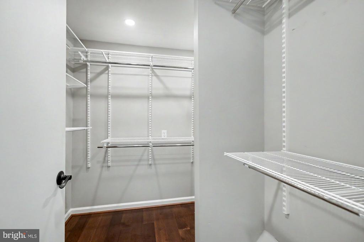
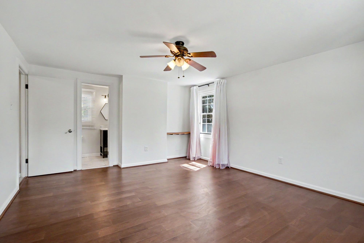
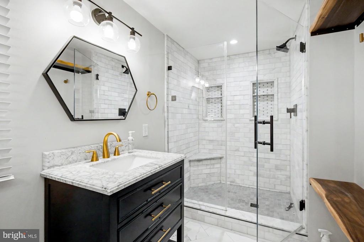
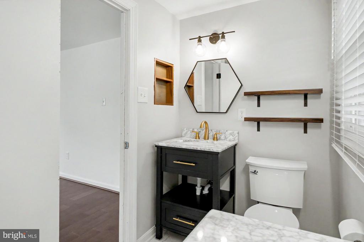
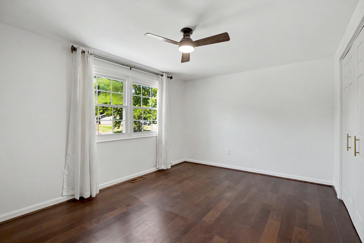
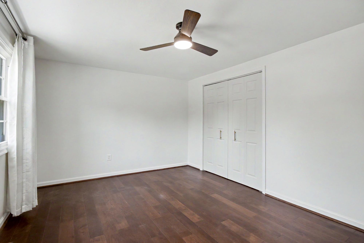
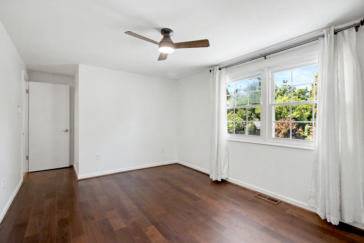
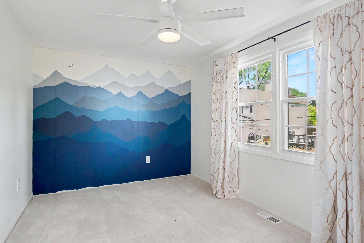
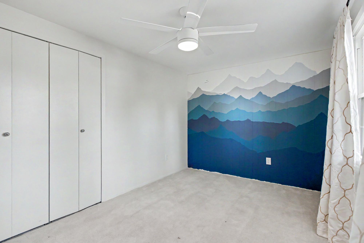
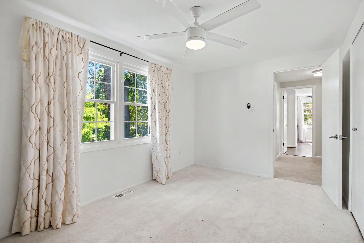
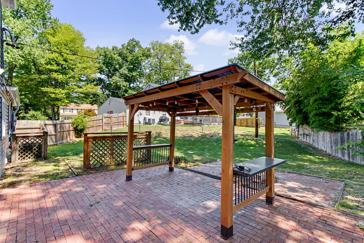
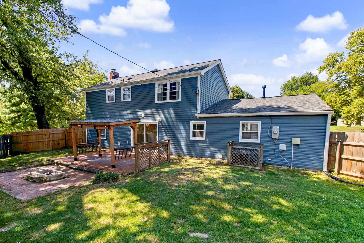
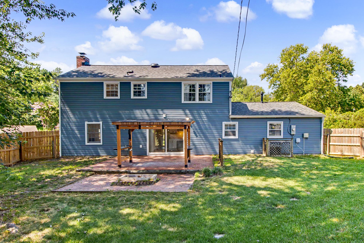
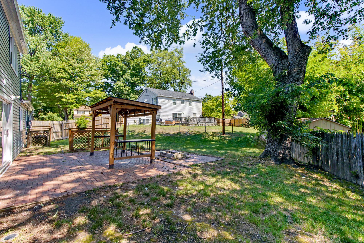
Traditional and Classic 3 Bedroom 2 1/2 bath center hall Colonial Home is situated on a corner lot. Located in the desirable Heather Hills neighborhood. As you pull-up to home, you'll notice a spacious front yard, large covered front porch with porch swing and a 2 car garage. Step inside the foyer area and to the right is a carpeted Living room with a wood burning fireplace and lots of windows. Perfect spot for Holiday entertaining! Dining room is painted a traditional Navy color with a chair rail and crown moulding and can also serve as an office, playroom, etc! Updated Half bath sits on main level off foyer. The kitchen has many updates including Granite countertops, Stainless appliances, LVP flooring, sliders to backyard and an eat in area or family gathering spot! Seperate laundry room off the kitchen with Cabinets for storage and a folding table. The second floor has 3 bedrooms and 2 full baths. Linen Closet in hall. Primary bedroom has wood flooring, a ceiling fan and an upgraded Primary bath with a marble walk in shower and 2 separate sinks/ vanity area. Also has a large walk in closet. Second bedroom has wood flooring, front facing windows and a ceiling fan. The third bedroom is carpeted and includes a ceiling fan as well! Backyard is your private oasis with brick patio area and covered pergola, Firepit and plenty of grassy fenced in yard. Two car attached garage with plenty of room for storage ! Come take a look at this awesome rental property! Tenant responsible for all yard work. Dogs on a case by case basis ( no cats) and landlord reserves right to charge pet rent. 700+ Credit score and 3 X monthly income required.

3
beds

3
baths

1,800 Sq.Ft. LIVING AREA

0.27 Acres lot

Robert Dinh, ABR, CNE, PSA

Robert Dinh, ABR, CNE, PSA

  • title Team Leader | RE/MAX "Hall of Fame" | RE/MAX "Platinum Club Team Leader" | 18 years real estate experience | 2024 GCARR Silver Award Winner
  • PHONE (240) 888-7717
  • EMAIL [email protected]
  • DRE # 621856

Features & Amenities

Interior

  • total bedrooms3
  • Total bathrooms3
  • full bathrooms2
  • half bathroom1
  • Laundry room Main Floor
  • Fireplace Brick, Equipment, Screen
  • APPLIANCES Built-In Microwave, Dishwasher, Dryer, Oven/Range - Gas, Refrigerator, Stainless Steel Appliances, Washer
  • other interior Features Breakfast Area, Carpet, Bathroom - Walk-In Shower, Ceiling Fan(s), Floor Plan - Traditional, Formal/Separate Dining Room, Kitchen - Eat-In, Kitchen - Galley, Primary Bath(s), Walk-in Closet(s)

Area & Lot

  • Status Leased
  • Date Leased September 8, 2026
  • Living Area1,800 Sq.Ft.
  • Total Area1,800 Sq.Ft.
  • Lot Area0.27 Acres
  • MLS® IDMDPG2209626
  • TypeResidential
  • YEAR BUILT1965
  • Architecture StylesColonial, Traditional
  • School DistrictPRINCE GEORGE'S COUNTY PUBLIC SCHOOLS

Exterior

  • STORIES2
  • Garage Space2.0
  • water SourcePublic
  • PoolNo Pool
  • parkingAttached Garage, Driveway
  • HEAT TYPEForced Air
  • AIR CONDITIONINGCentral A/C
  • sewerPublic Sewer
  • SubstructureSlab
  • Disability FeaturesNone

Financial

  • Lease Price$3,300/mo
  • Zoning RSF95

Let’s Find Your Perfect Home Together

We pride ourselves in providing personalized solutions that bring our clients closer to their dream properties and enhance their long-term wealth.

Follow Me on Instagram