


Leave a Message

By providing your contact information to Robert T Dinh, your personal information will be processed in accordance with Robert T Dinh's Privacy Policy. By checking the box(es) below, you consent to receive communications regarding your real estate inquiries and related marketing and promotional updates in the manner selected by you. For SMS text messages, message frequency varies. Message and data rates may apply. You may opt out of receiving further communications from Robert T Dinh at any time. To opt out of receiving SMS text messages, reply STOP to unsubscribe.

Thank you for your message. We will be in touch with you shortly.

10596 Lakeridge Pl
10596 Lakeridge Pl
10596 Lakeridge Pl
10596 Lakeridge Pl
10596 Lakeridge Pl
10596 Lakeridge Pl
10596 Lakeridge Pl
10596 Lakeridge Pl
10596 Lakeridge Pl
10596 Lakeridge Pl
10596 Lakeridge Pl
10596 Lakeridge Pl
10596 Lakeridge Pl
10596 Lakeridge Pl
10596 Lakeridge Pl
10596 Lakeridge Pl
10596 Lakeridge Pl
10596 Lakeridge Pl
10596 Lakeridge Pl
10596 Lakeridge Pl
10596 Lakeridge Pl
10596 Lakeridge Pl
10596 Lakeridge Pl
10596 Lakeridge Pl
10596 Lakeridge Pl
10596 Lakeridge Pl
10596 Lakeridge Pl
10596 Lakeridge Pl
10596 Lakeridge Pl
10596 Lakeridge Pl
10596 Lakeridge Pl
10596 Lakeridge Pl
10596 Lakeridge Pl
10596 Lakeridge Pl
10596 Lakeridge Pl
10596 Lakeridge Pl
10596 Lakeridge Pl
10596 Lakeridge Pl
10596 Lakeridge Pl
10596 Lakeridge Pl
10596 Lakeridge Pl
10596 Lakeridge Pl
10596 Lakeridge Pl
10596 Lakeridge Pl
10596 Lakeridge Pl
10596 Lakeridge Pl
10596 Lakeridge Pl
10596 Lakeridge Pl
10596 Lakeridge Pl
10596 Lakeridge Pl
10596 Lakeridge Pl
10596 Lakeridge Pl
10596 Lakeridge Pl
10596 Lakeridge Pl
10596 Lakeridge Pl
10596 Lakeridge Pl
10596 Lakeridge Pl
10596 Lakeridge Pl
10596 Lakeridge Pl
10596 Lakeridge Pl
10596 Lakeridge Pl
10596 Lakeridge Pl
10596 Lakeridge Pl
10596 Lakeridge Pl
10596 Lakeridge Pl
10596 Lakeridge Pl
10596 Lakeridge Pl
10596 Lakeridge Pl
10596 Lakeridge Pl
10596 Lakeridge Pl
10596 Lakeridge Pl
10596 Lakeridge Pl
10596 Lakeridge Pl
10596 Lakeridge Pl
10596 Lakeridge Pl
10596 Lakeridge Pl
10596 Lakeridge Pl
10596 Lakeridge Pl
10596 Lakeridge Pl
10596 Lakeridge Pl
10596 Lakeridge Pl
10596 Lakeridge Pl
10596 Lakeridge Pl
10596 Lakeridge Pl
10596 Lakeridge Pl
10596 Lakeridge Pl
10596 Lakeridge Pl
10596 Lakeridge Pl
10596 Lakeridge Pl
10596 Lakeridge Pl
10596 Lakeridge Pl
10596 Lakeridge Pl
10596 Lakeridge Pl
10596 Lakeridge Pl
10596 Lakeridge Pl
10596 Lakeridge Pl
10596 Lakeridge Pl
10596 Lakeridge Pl
10596 Lakeridge Pl
10596 Lakeridge Pl
10596 Lakeridge Pl
10596 Lakeridge Pl
10596 Lakeridge Pl
10596 Lakeridge Pl
10596 Lakeridge Pl
10596 Lakeridge Pl
10596 Lakeridge Pl
10596 Lakeridge Pl
10596 Lakeridge Pl
10596 Lakeridge Pl
10596 Lakeridge Pl
10596 Lakeridge Pl
10596 Lakeridge Pl
10596 Lakeridge Pl
10596 Lakeridge Pl
10596 Lakeridge Pl
10596 Lakeridge Pl
10596 Lakeridge Pl
10596 Lakeridge Pl
10596 Lakeridge Pl
10596 Lakeridge Pl
10596 Lakeridge Pl
10596 Lakeridge Pl
10596 Lakeridge Pl
10596 Lakeridge Pl
10596 Lakeridge Pl
10596 Lakeridge Pl
10596 Lakeridge Pl
10596 Lakeridge Pl
10596 Lakeridge Pl
10596 Lakeridge Pl
10596 Lakeridge Pl
SEE ALL PHOTOS
10596 Lakeridge Pl
10596 Lakeridge Pl
10596 Lakeridge Pl
10596 Lakeridge Pl
10596 Lakeridge Pl
10596 Lakeridge Pl
10596 Lakeridge Pl
10596 Lakeridge Pl
10596 Lakeridge Pl
10596 Lakeridge Pl
10596 Lakeridge Pl
10596 Lakeridge Pl
10596 Lakeridge Pl
10596 Lakeridge Pl
10596 Lakeridge Pl
10596 Lakeridge Pl
10596 Lakeridge Pl
10596 Lakeridge Pl
10596 Lakeridge Pl
10596 Lakeridge Pl
10596 Lakeridge Pl
10596 Lakeridge Pl
10596 Lakeridge Pl
10596 Lakeridge Pl
10596 Lakeridge Pl
10596 Lakeridge Pl
10596 Lakeridge Pl
10596 Lakeridge Pl
10596 Lakeridge Pl
10596 Lakeridge Pl
10596 Lakeridge Pl
10596 Lakeridge Pl
10596 Lakeridge Pl
10596 Lakeridge Pl
10596 Lakeridge Pl
10596 Lakeridge Pl
10596 Lakeridge Pl
10596 Lakeridge Pl
10596 Lakeridge Pl
10596 Lakeridge Pl
10596 Lakeridge Pl
10596 Lakeridge Pl
10596 Lakeridge Pl
10596 Lakeridge Pl
10596 Lakeridge Pl
10596 Lakeridge Pl
10596 Lakeridge Pl
10596 Lakeridge Pl
10596 Lakeridge Pl
10596 Lakeridge Pl
10596 Lakeridge Pl
10596 Lakeridge Pl
10596 Lakeridge Pl
10596 Lakeridge Pl
10596 Lakeridge Pl
10596 Lakeridge Pl
10596 Lakeridge Pl
10596 Lakeridge Pl
10596 Lakeridge Pl
10596 Lakeridge Pl
10596 Lakeridge Pl
10596 Lakeridge Pl
10596 Lakeridge Pl
10596 Lakeridge Pl
10596 Lakeridge Pl
10596 Lakeridge Pl
10596 Lakeridge Pl
10596 Lakeridge Pl
10596 Lakeridge Pl
10596 Lakeridge Pl
10596 Lakeridge Pl
10596 Lakeridge Pl
10596 Lakeridge Pl
10596 Lakeridge Pl
10596 Lakeridge Pl
10596 Lakeridge Pl
10596 Lakeridge Pl
10596 Lakeridge Pl
10596 Lakeridge Pl
10596 Lakeridge Pl
10596 Lakeridge Pl
10596 Lakeridge Pl
10596 Lakeridge Pl
10596 Lakeridge Pl
10596 Lakeridge Pl
10596 Lakeridge Pl
10596 Lakeridge Pl
10596 Lakeridge Pl
10596 Lakeridge Pl
10596 Lakeridge Pl
10596 Lakeridge Pl
10596 Lakeridge Pl
10596 Lakeridge Pl
10596 Lakeridge Pl
10596 Lakeridge Pl
10596 Lakeridge Pl
10596 Lakeridge Pl
10596 Lakeridge Pl
10596 Lakeridge Pl
10596 Lakeridge Pl
10596 Lakeridge Pl
10596 Lakeridge Pl
10596 Lakeridge Pl
10596 Lakeridge Pl
10596 Lakeridge Pl
10596 Lakeridge Pl
10596 Lakeridge Pl
10596 Lakeridge Pl
10596 Lakeridge Pl
10596 Lakeridge Pl
10596 Lakeridge Pl
10596 Lakeridge Pl
10596 Lakeridge Pl
10596 Lakeridge Pl
10596 Lakeridge Pl
10596 Lakeridge Pl
10596 Lakeridge Pl
10596 Lakeridge Pl
10596 Lakeridge Pl
10596 Lakeridge Pl
10596 Lakeridge Pl
10596 Lakeridge Pl
10596 Lakeridge Pl
10596 Lakeridge Pl
10596 Lakeridge Pl
10596 Lakeridge Pl
10596 Lakeridge Pl
10596 Lakeridge Pl
10596 Lakeridge Pl
10596 Lakeridge Pl
10596 Lakeridge Pl
10596 Lakeridge Pl
Courtesy of Realty Advantage
Sold

10596 Lakeridge Pl

10596 LAKERIDGE PLACE, NEW MARKET, MD 21774

$1,075,000
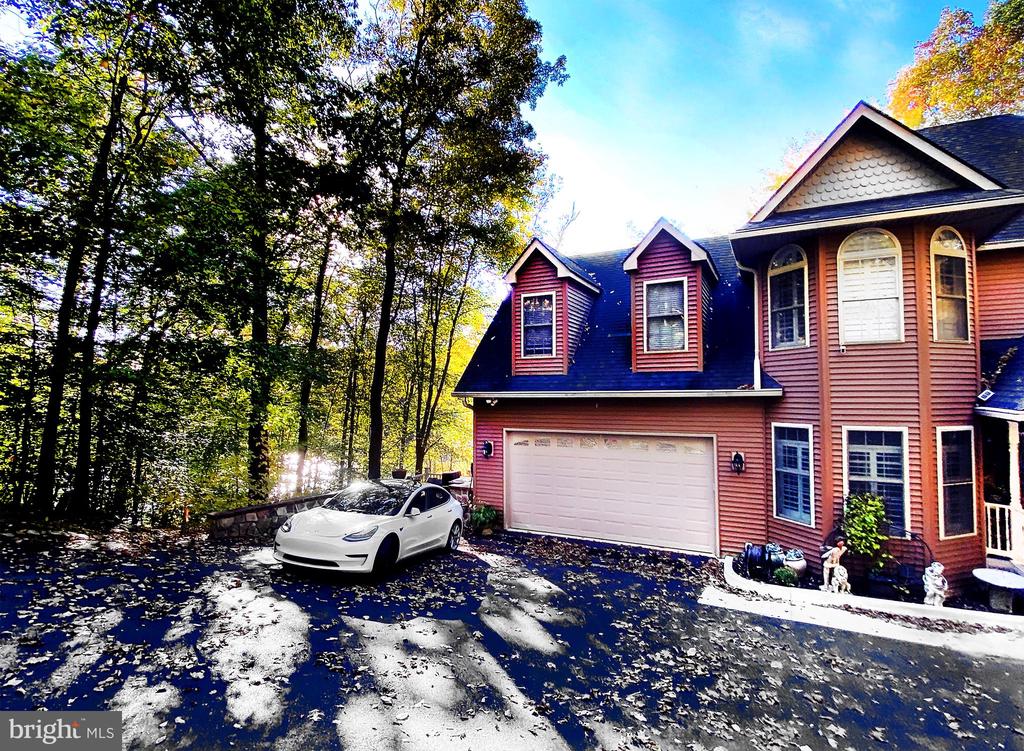
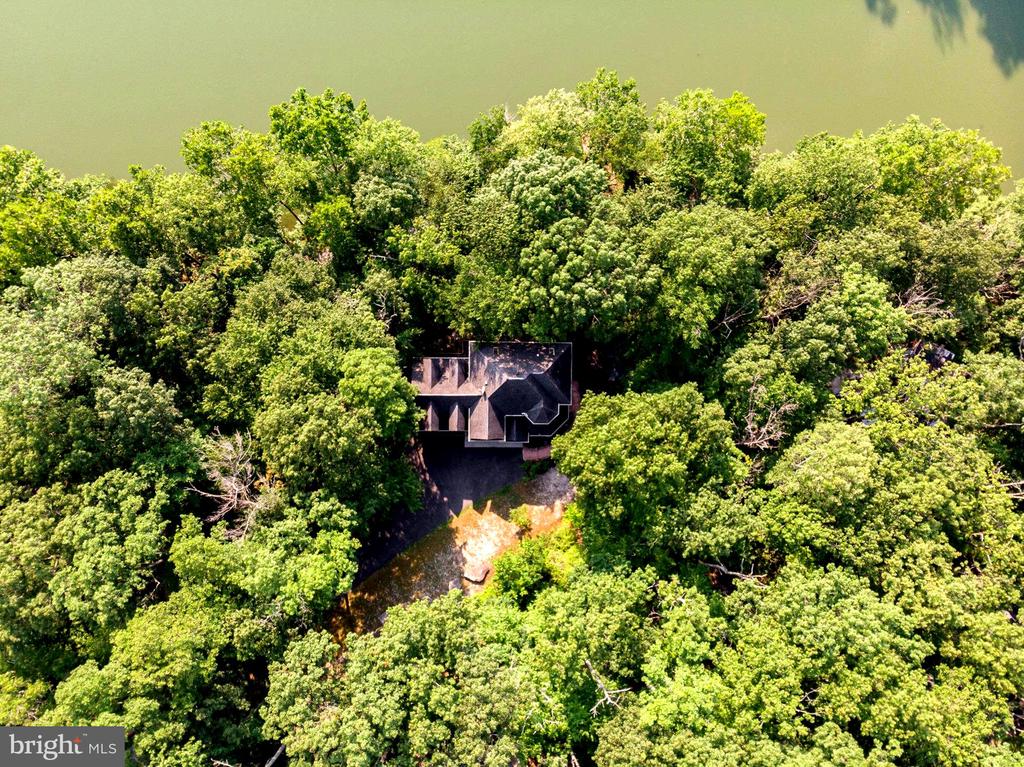
Listed below the latest Comparables. Square footage (2455 sq ft) is larger than the tax records, which do not include finished rooms above the garage. Very rare Lakefront property w/ dock and unobstructed view and an 8 car driveway.
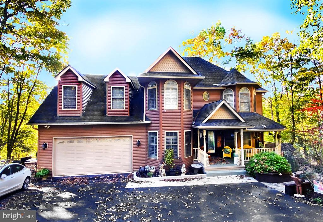
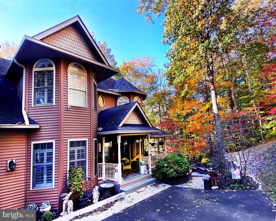
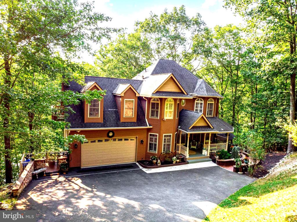
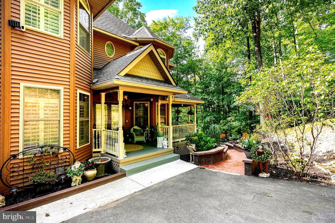
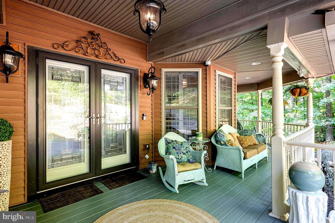
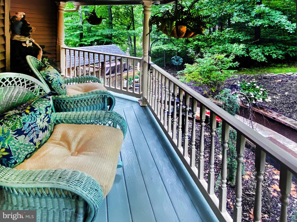
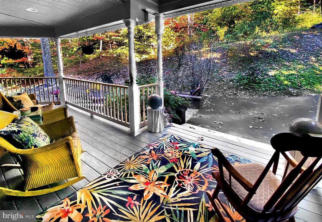
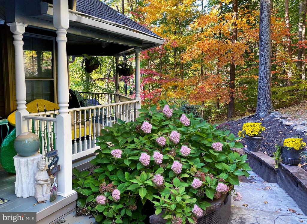
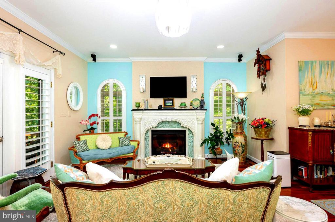
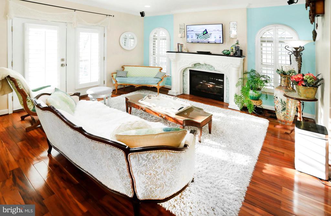
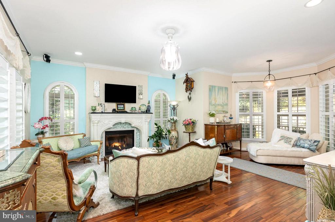
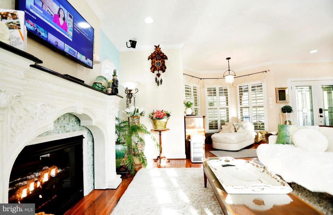
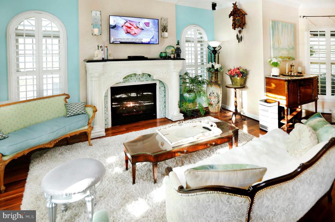
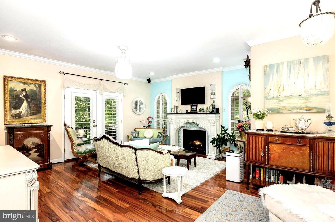
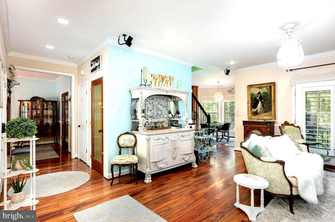
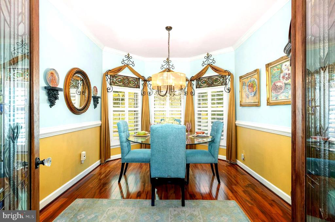
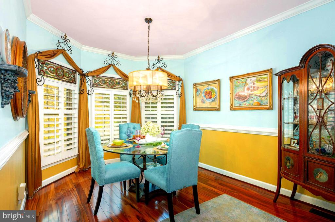
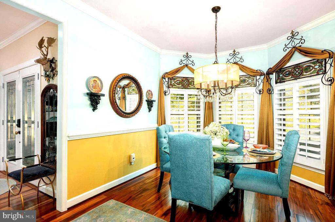
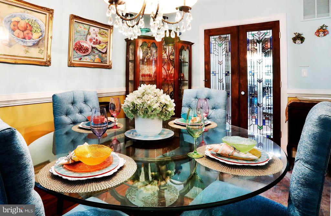
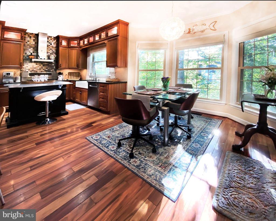
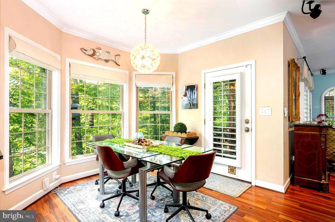
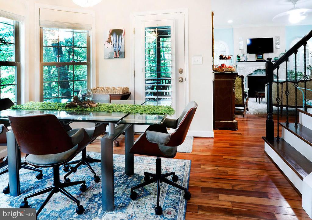
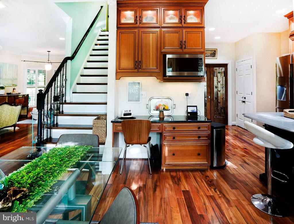
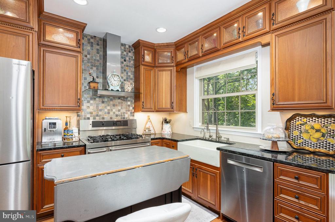
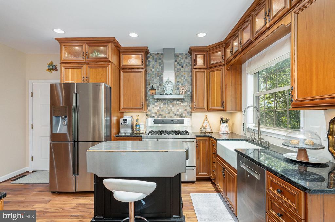
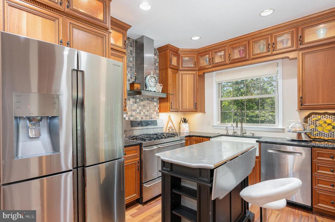
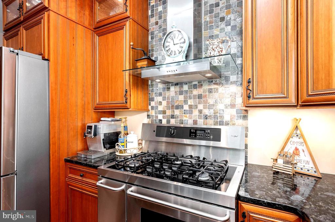
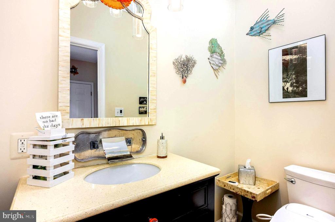
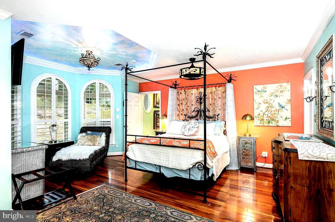
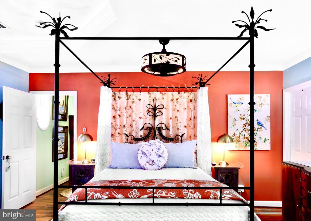
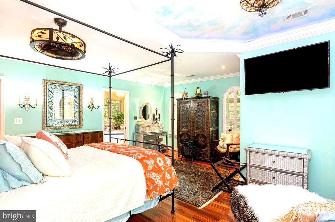
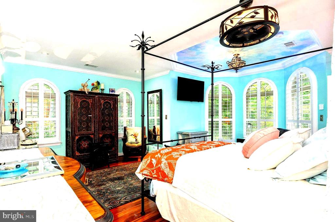
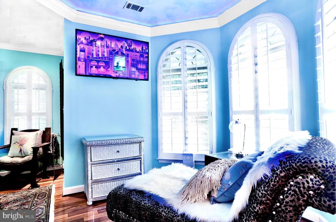
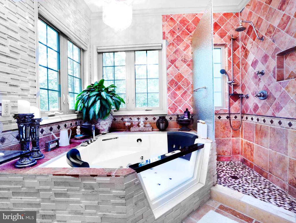
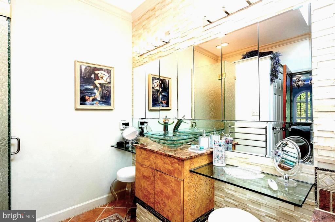
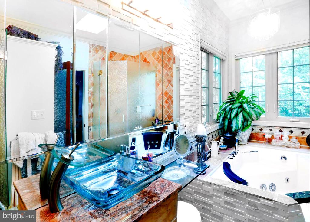
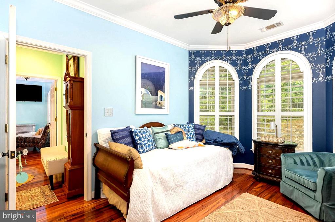
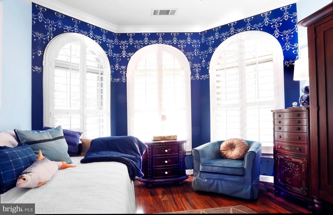
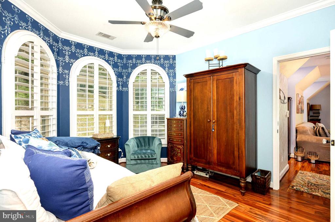
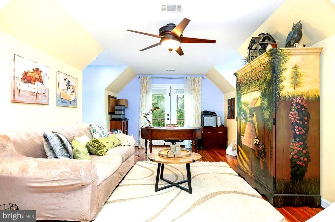
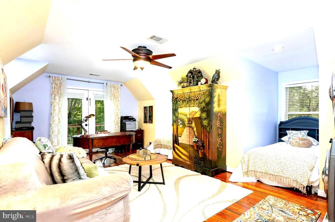
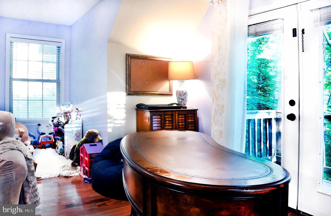
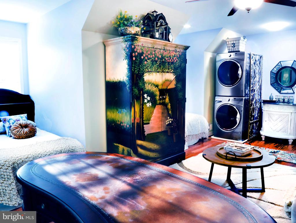
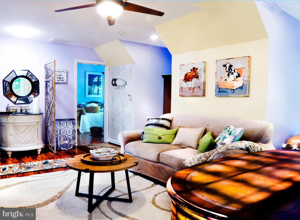
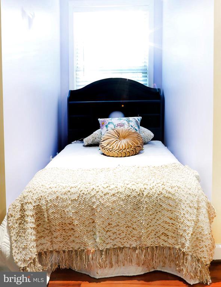
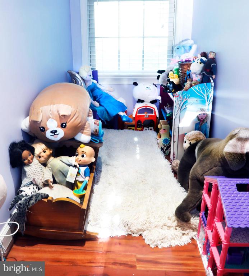
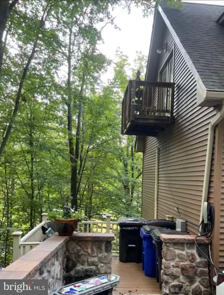
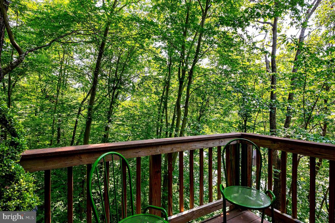
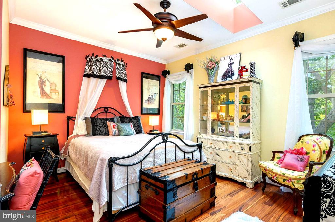
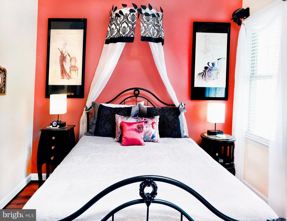
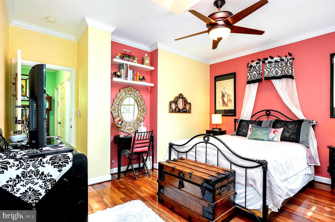
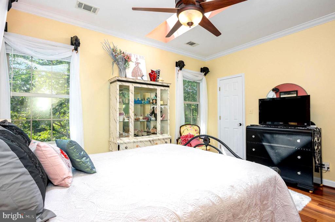
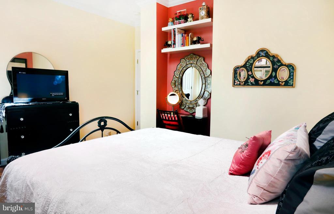
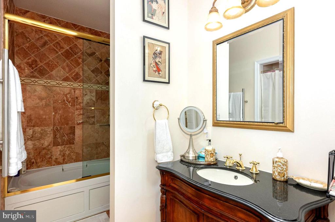
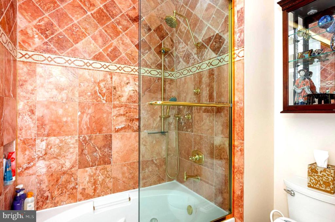
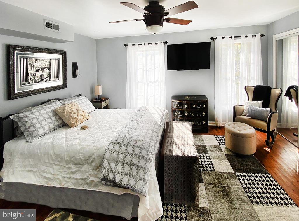
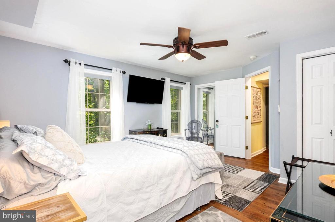
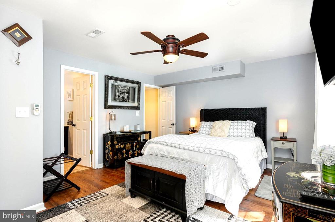
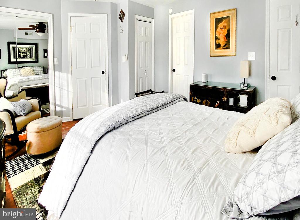
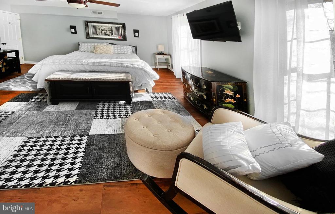
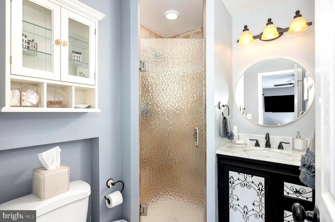
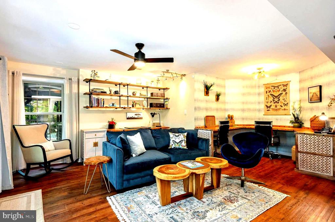
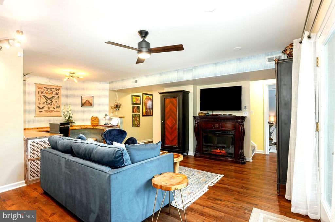
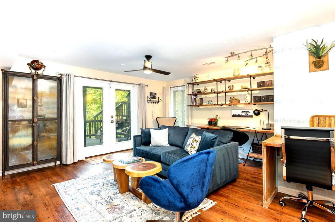
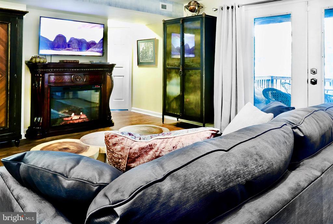
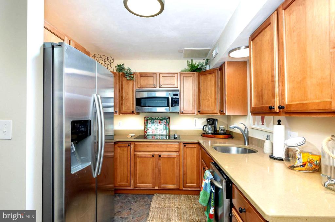
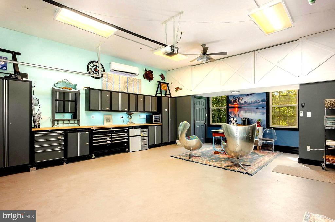
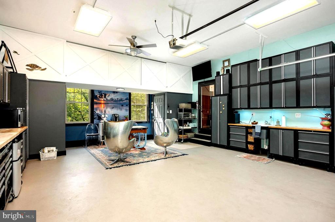
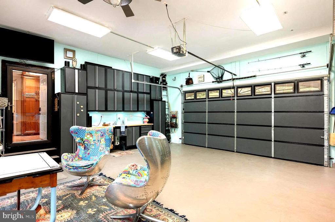
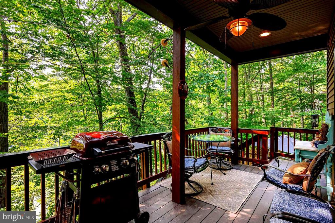
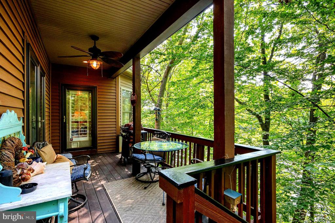
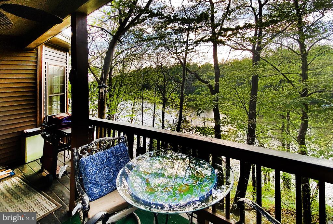
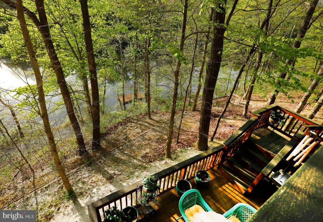
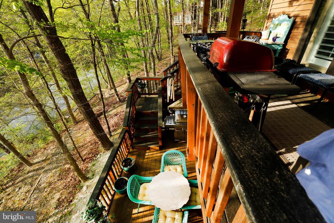
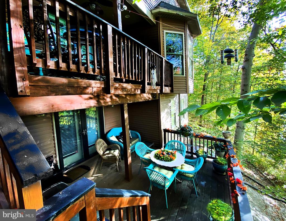
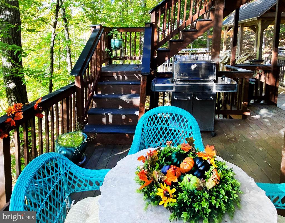
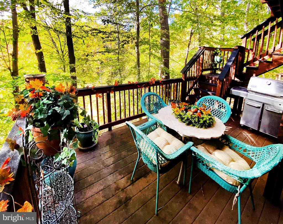
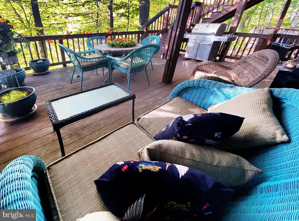
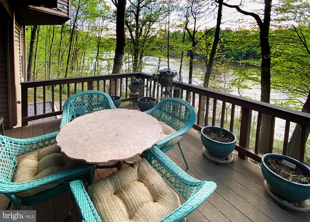
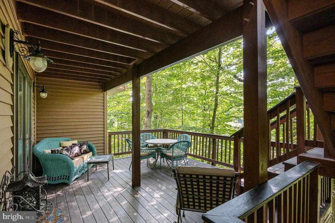
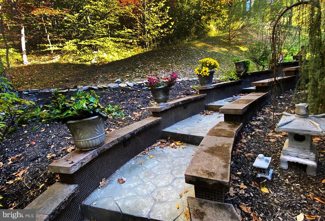
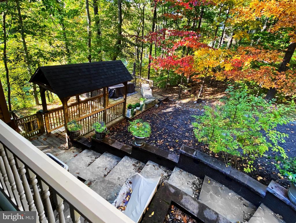
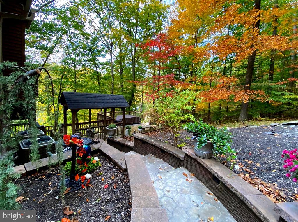
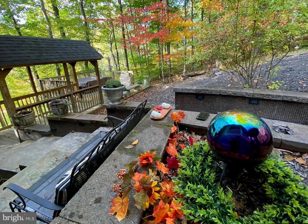
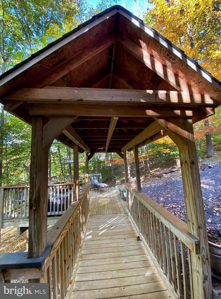
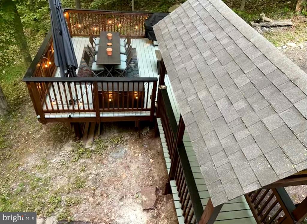
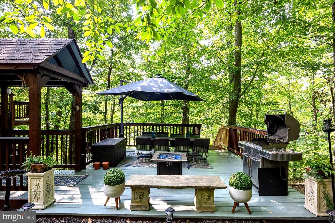
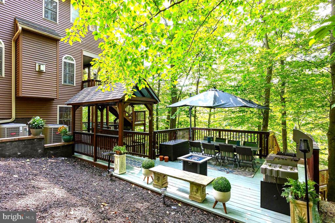
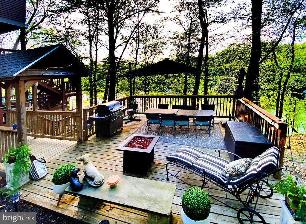
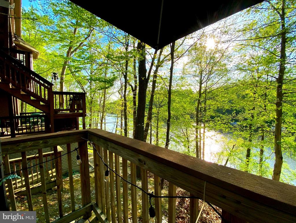
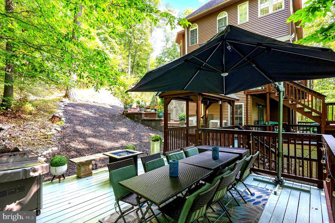
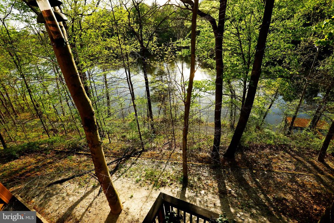
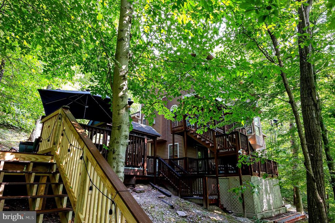
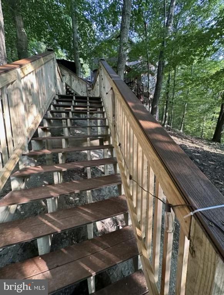
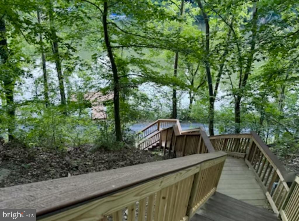
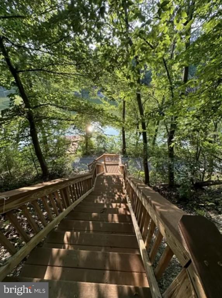
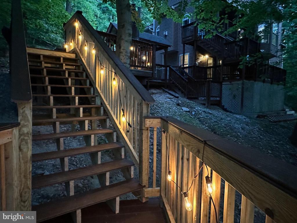
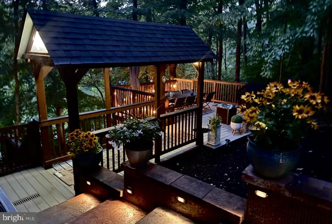
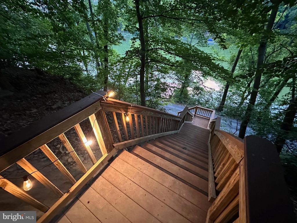
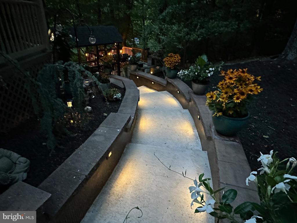
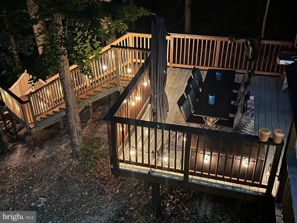
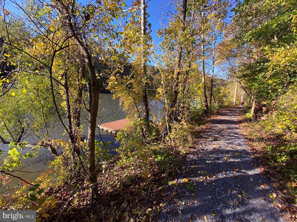
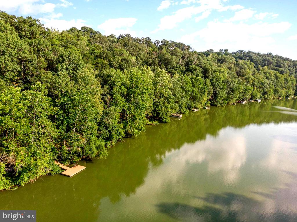
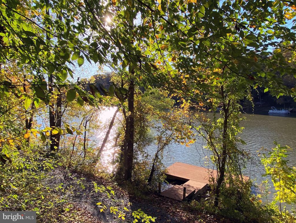
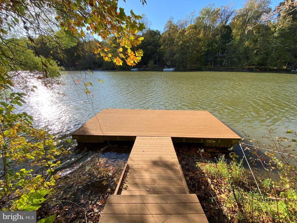
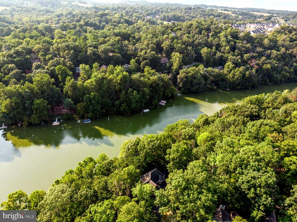
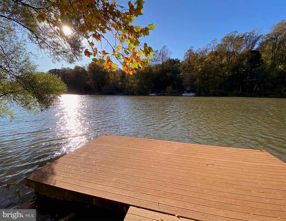
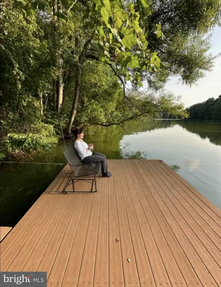
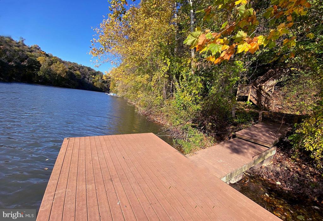
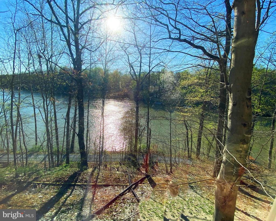
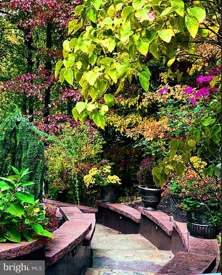
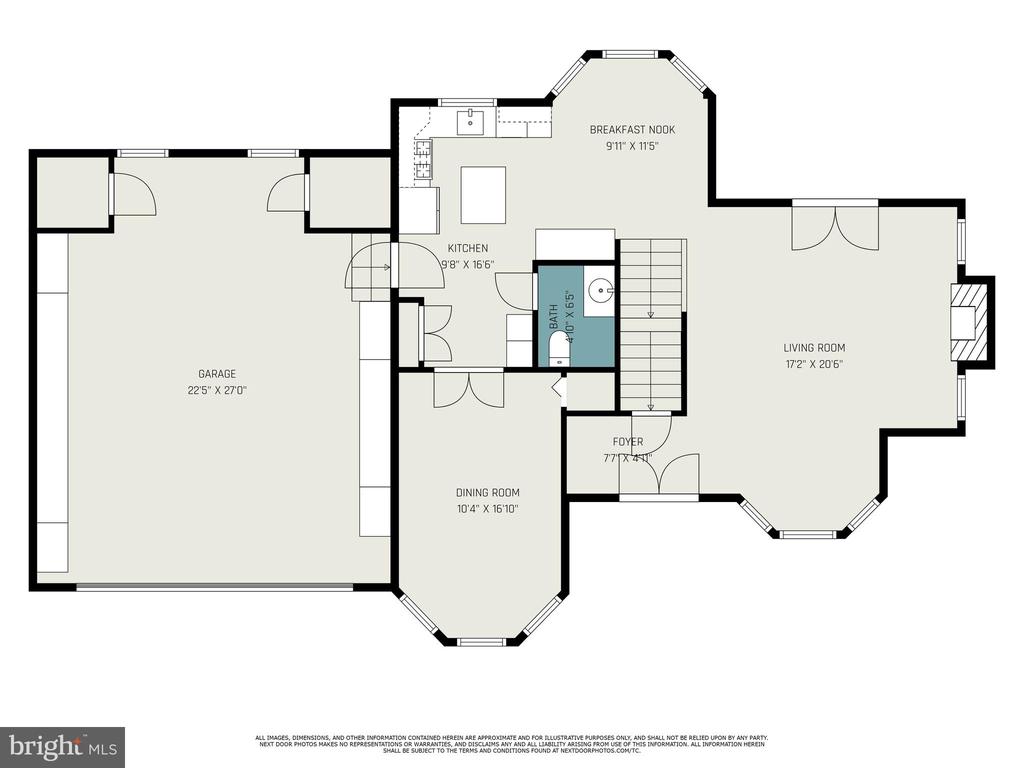
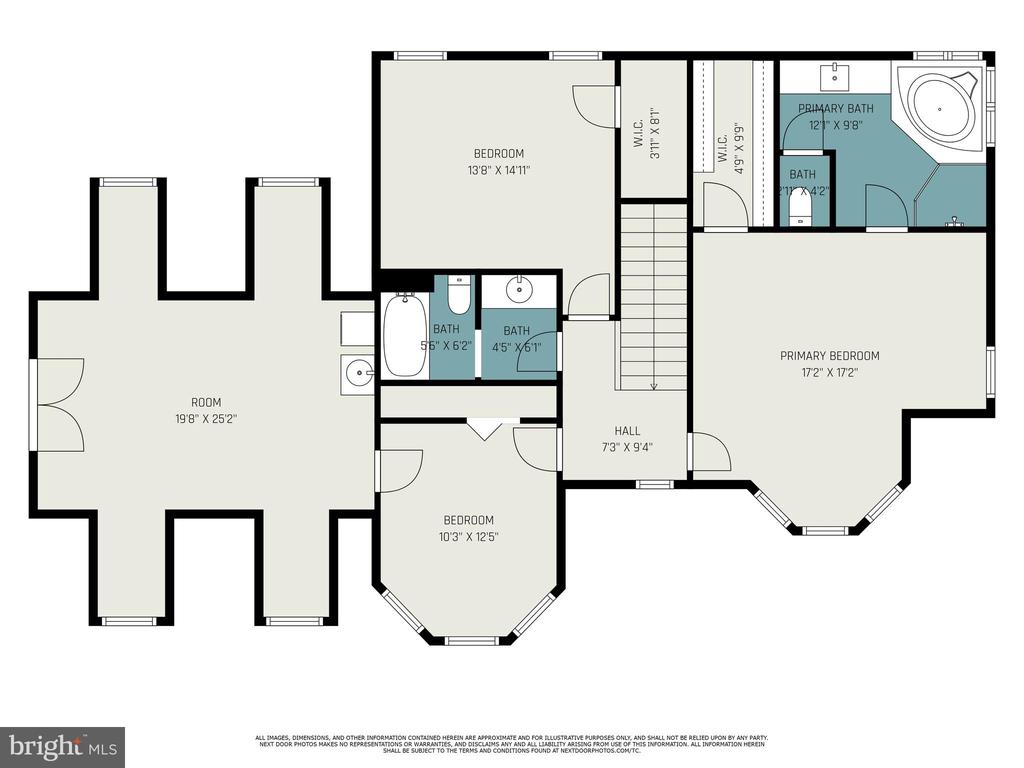
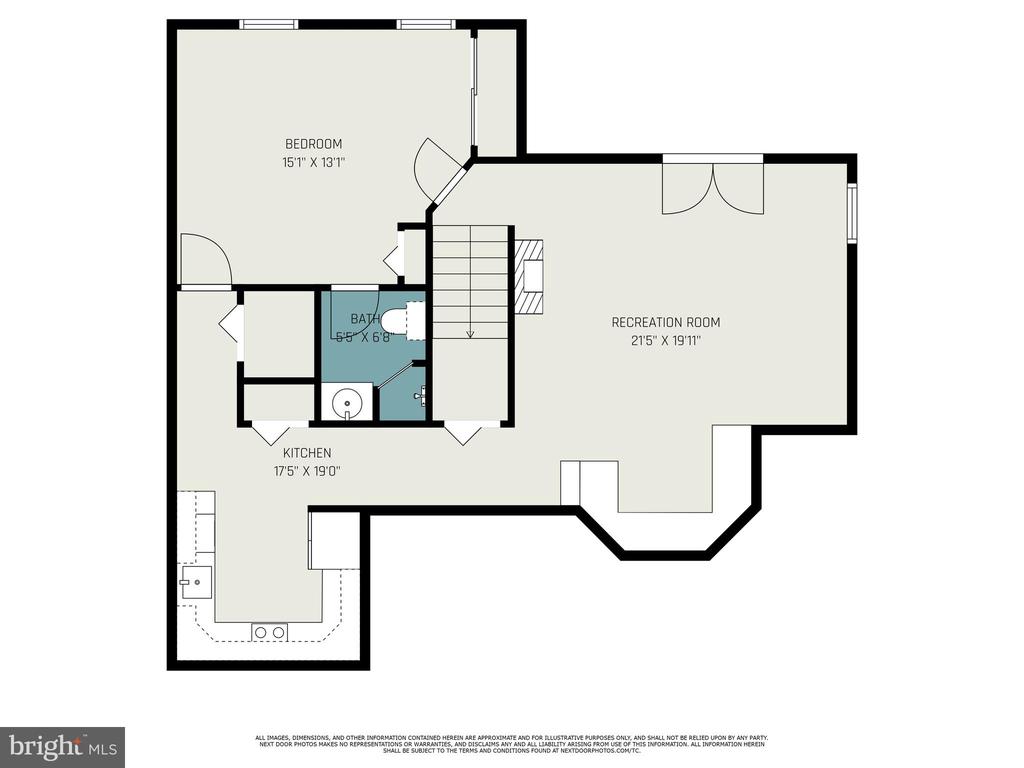
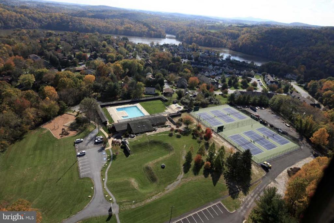
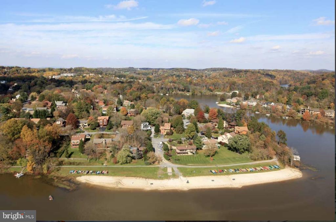
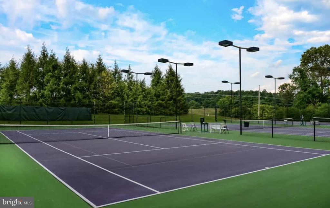
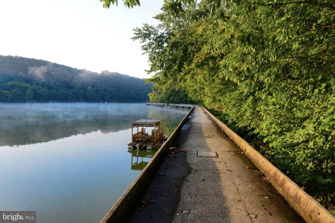
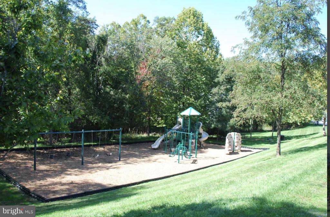
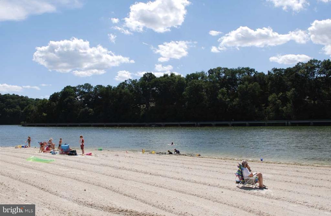
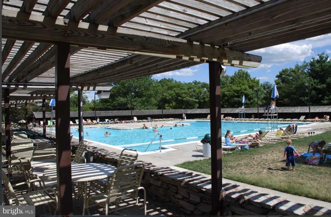
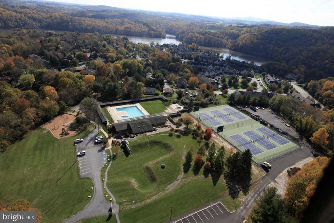
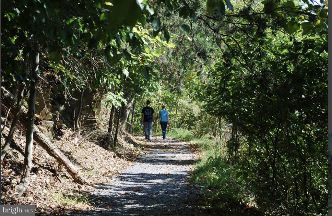
Welcome to this dramatic front water view of Lake Linganore, along w/ privately owned boat dock! Surrounded by nature, wildlife and stunning water views, this treetop home has often been referred to as the "Gingerbread Lake House". Nature, wildlife and artistry meet in a wonderful explosion of rare beauty. This professionally decorated, home owned and built by an Interior Designer & photographer has been thoughtfully curated with high end decorator improvements, amenities and special upgrades. All high end customized/classical King Louis furniture, flat screen televisions, Sonos sound system & top of the line appliances WILL CONVEY (except those items marked as not to convey-see agent for list of items). Located on one of the rarest lots in the neighborhood, the oversized driveway can accommodate 8 cars and also features an oversized ventilated 2 car garage dream workshop, with unbelievable storage and industrial cabinetry-"The Ultimate Man Cave"! Some of the high end features include 5-decks with clear front water and nature views, a cozy covered front porch, 6 -burner Propane Gas stove, gas fireplace, stairway access to the private dock/hiking path, customized plantation paladian shutters, rare 4-inch Brazilian Tiger Wood floors (1st and 2nd floors), sunny skylights, 2-jet tubs, heated bidet seats, incredible extra storage, an oversized gun safe, designer ceiling fans, Culligan Reverse Osmosis filtered water,instant hot dispenser, whole house water softener, top of the line custom kitchen cabinetry, Smart lighting, Dual WiFi controlled HVAC thermostats and more! The sunny lower walkout level features a stunning and independent AU Pair Suite, complete with a separate kitchen, study/living room, washer and dryer, electric fireplace, ceiling fan and a walk out to a private lower deck, with stunning nature views of the lake. The top floor bedroom suite with a private Den, features additional bedding, dramatic dormer windows with fabulous lake views, a separate stacked washer/dryer, a vanity sink and a quaint deck for two-just perfect for a cup of morning coffee on the lake! The Owner's bedroom suite includes an illuminated cloud painted tray ceiling, a customized walk-in closet for 500+ pair of shoes (!), classic wrought iron bed frame, an attached luxury bathroom with a 2 person jet tub, separate glassed in shower stalls, ceramic tiled walls, chandelier and heated towel rack. The 3rd top floor bedroom also boasts of a stunning treetop view of the lake, Tiger Brazilian hardwood floors, a classic wrought iron bed frame and a hidden pull down stairway to the partially floored attic storage space. In total there are 5 bedrooms, 3.5 bathrooms, a separate top floor Den that serves as additional sleeping space and a lower level Au Pair Suite, with an additional Queen sized sleep sofa. The lower level deck is perfect for large outdoor entertaining and roasting marshmallows in the firepit on those brisk autumn days. The home also includes a 220 volt Level 2 Tesla charger. Poised just above the private dock and the lakeside hiking trail, Lake Linganore offers an unbelievable array of community amenities, such as 3-swimming pools, 6-tennis courts, a 19-hole golf course, soccer fields, basketball courts, numerous tot lots, several hiking trails, 2-private beaches, volleyball courts and a community clubhouse. The Lake Linganore community also allows fishing, boating on the lake and kayaking. Lake Linganore keeps everyone entertained during summer with numerous outdoor live concerts, Craft and Vendor Markets, family events and so much more! This one of a kind property is not just a rare opportunity, but offers a complete community lifestyle. There's nothing to do, but to just move into your new dream home!

5
beds

4
baths

2,455 Sq.Ft. LIVING AREA

0.33 Acres lot

Richard Garcia, GRI, ABR

Richard Garcia, GRI, ABR

  • title Buyer Agent Specialist | 25+ years sales/customer service experience | 2024 GCARR Bronze Award Winner
  • PHONE (240) 876-6913
  • EMAIL [email protected]
  • DRE # 5002664

Features & Amenities

Interior

  • total bedrooms5
  • Total bathrooms4
  • full bathrooms3
  • half bathroom1
  • Laundry room Lower Floor, Upper Floor
  • Flooring Wood
  • Fireplace Gas/Propane, Heatilator, Mantel(s), Screen, Other
  • APPLIANCES Air Cleaner, Built-In Microwave, Dishwasher, Disposal, Dryer, Dryer - Front Loading, Dryer - Electric, Exhaust Fan, Extra Refrigerator/Freezer, Icemaker, Instant Hot Water, Microwave, Oven - Self Cleaning, Oven/Range - Gas, Range Hood, Refrigerator, Six Burner Stove, Stainless Steel Appliances, Stove, Washer, Washer - Front Loading, Washer/Dryer Stacked, Water Conditioner - Owned, Water Dispenser
  • other interior Features 2nd Kitchen, Air Filter System, Attic/House Fan, Ceiling Fan(s), Floor Plan - Traditional, Formal/Separate Dining Room, Kitchen - Eat-In, Kitchen - Gourmet, Kitchen - Island, Kitchen - Table Space, Kitchenette, Pantry, Primary Bath(s), Primary Bedroom - Bay Front, Recessed Lighting, Skylight(s), Bathroom - Soaking Tub, Bathroom - Stall Shower, Bathroom - Tub Shower, Upgraded Countertops, Walk-in Closet(s), Whirl Pool/Hot Tub, Window Treatments, Wood Floors

Area & Lot

  • Status Sold
  • Date Sold August 30, 2024
  • Living Area2,455 Sq.Ft.
  • Total Area2,455 Sq.Ft.
  • Lot Area0.33 Acres
  • MLS® IDMDFR2052216
  • TypeResidential
  • YEAR BUILT2005
  • Architecture StylesColonial, Victorian
  • Water FrontageBoat/Launch Ramp - Private
  • View DescriptionLake, Panoramic, Scenic Vista, Trees/Woods, Water
  • Middle SchoolOAKDALE
  • High SchoolOAKDALE
  • School DistrictFREDERICK COUNTY PUBLIC SCHOOLS

Exterior

  • STORIES3
  • Garage Space2.0
  • water SourcePublic
  • utilitiesElectric Available
  • PoolYes - Community
  • roofAsphalt, Shingle
  • lot featuresBacks to Trees, Backs - Parkland, Fishing Available, Landscaping, Pond, Unrestricted, Trees/Wooded, Sloping, Rear Yard, Premium, Open
  • parkingAttached Garage, Driveway
  • HEAT TYPEHeat Pump(s)
  • AIR CONDITIONINGCentral A/C, Ceiling Fan(s), Attic Fan, Heat Pump(s), Zoned
  • sewerPublic Sewer
  • SubstructureSlab
  • Disability Features32 wide Doors, 36 wide Halls, 84 Garage Door, Accessible Switches/Outlets
  • HOA AmenitiesCommunity Center, Common Grounds, Jog/Walk Path, Lake, Pool - Outdoor, Tot Lots/Playground, Water/Lake Privileges
  • security Features24 hour security, Exterior Cameras, Fire Detection System, Main Entrance Lock, Smoke Detector
  • other exterior FeaturesExterior Lighting, BBQ Grill, Boat Storage, Flood Lights, Gutter System, Sidewalks, Stone Retaining Walls

Financial

  • Sales Price$1,075,000
  • Real Estate Tax $5,191/yr
  • HOA $145/mo
  • Zoning RES
View Virtual Tour

Let’s Find Your Perfect Home Together

We pride ourselves in providing personalized solutions that bring our clients closer to their dream properties and enhance their long-term wealth.

Follow Me on Instagram